
About This Home
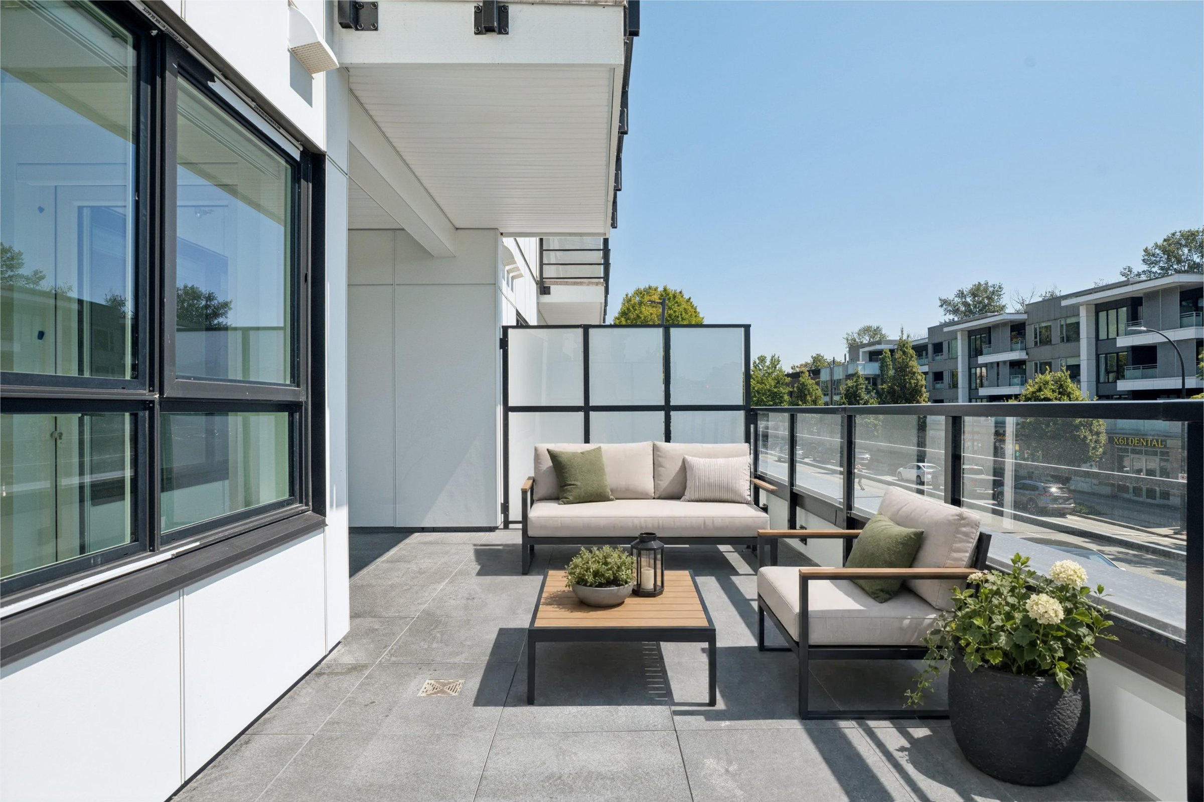
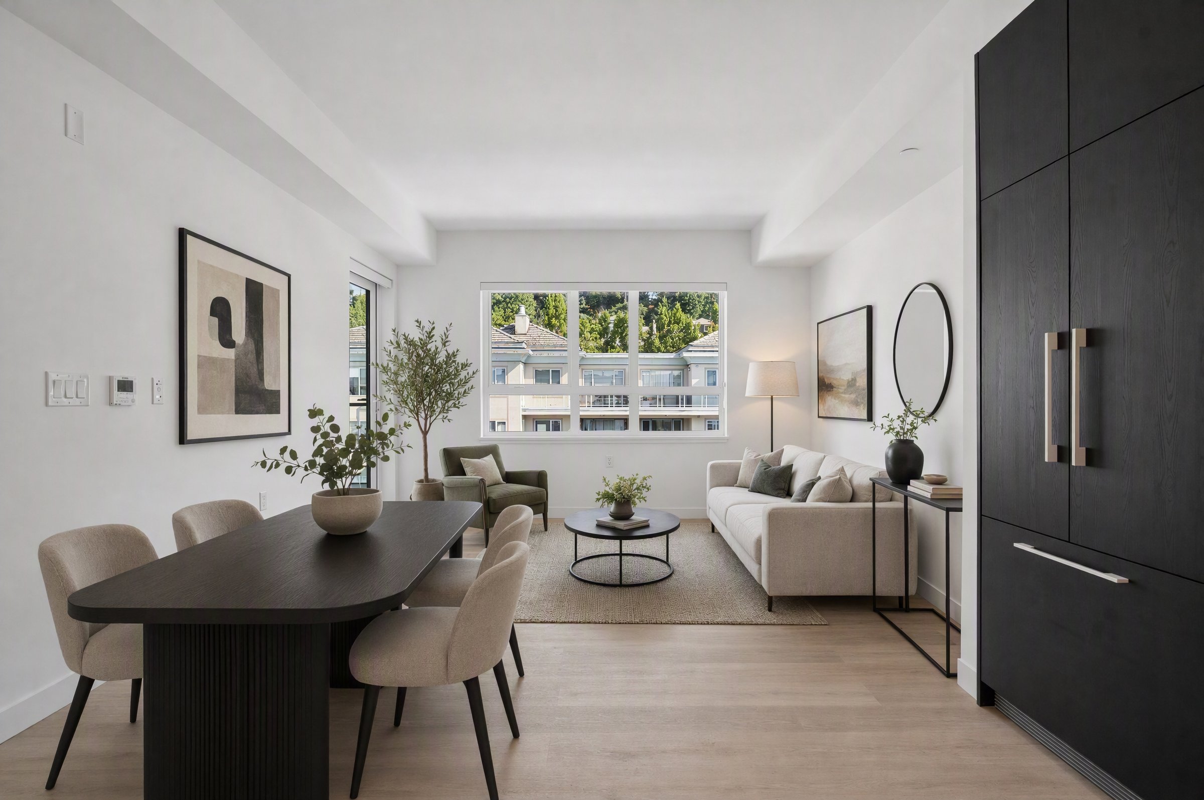
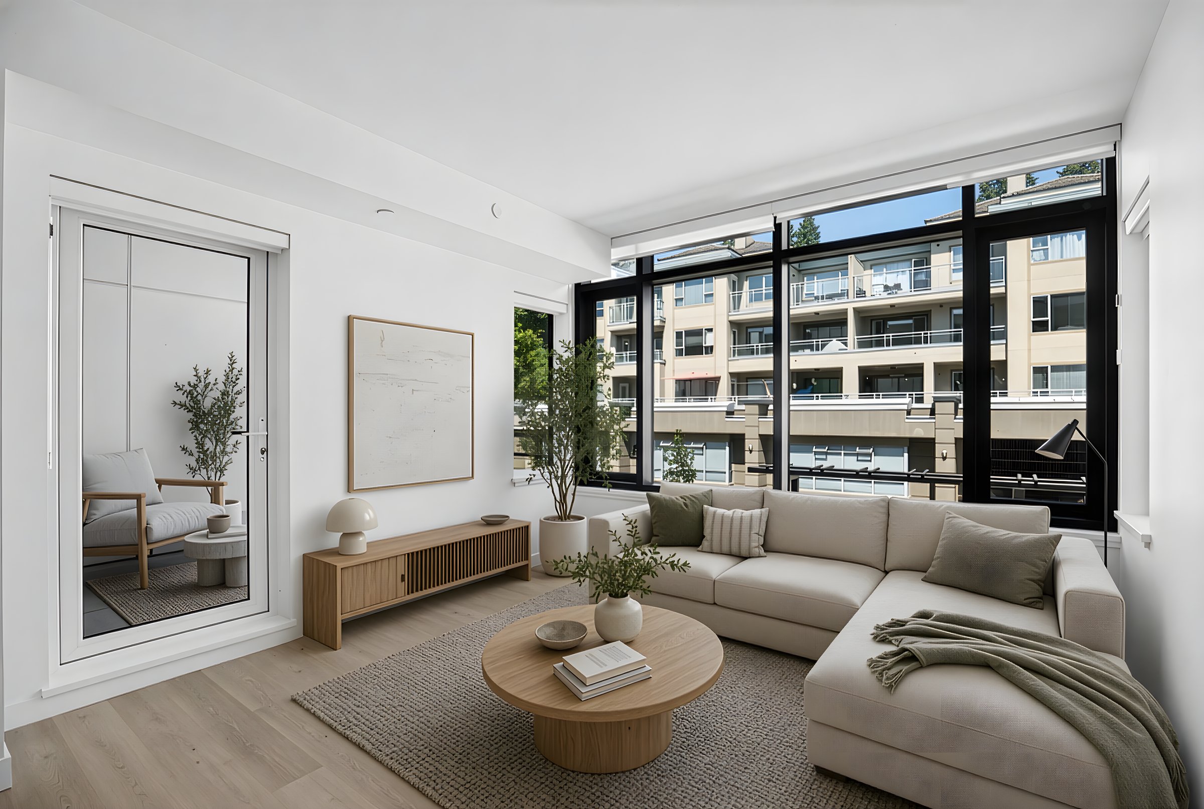
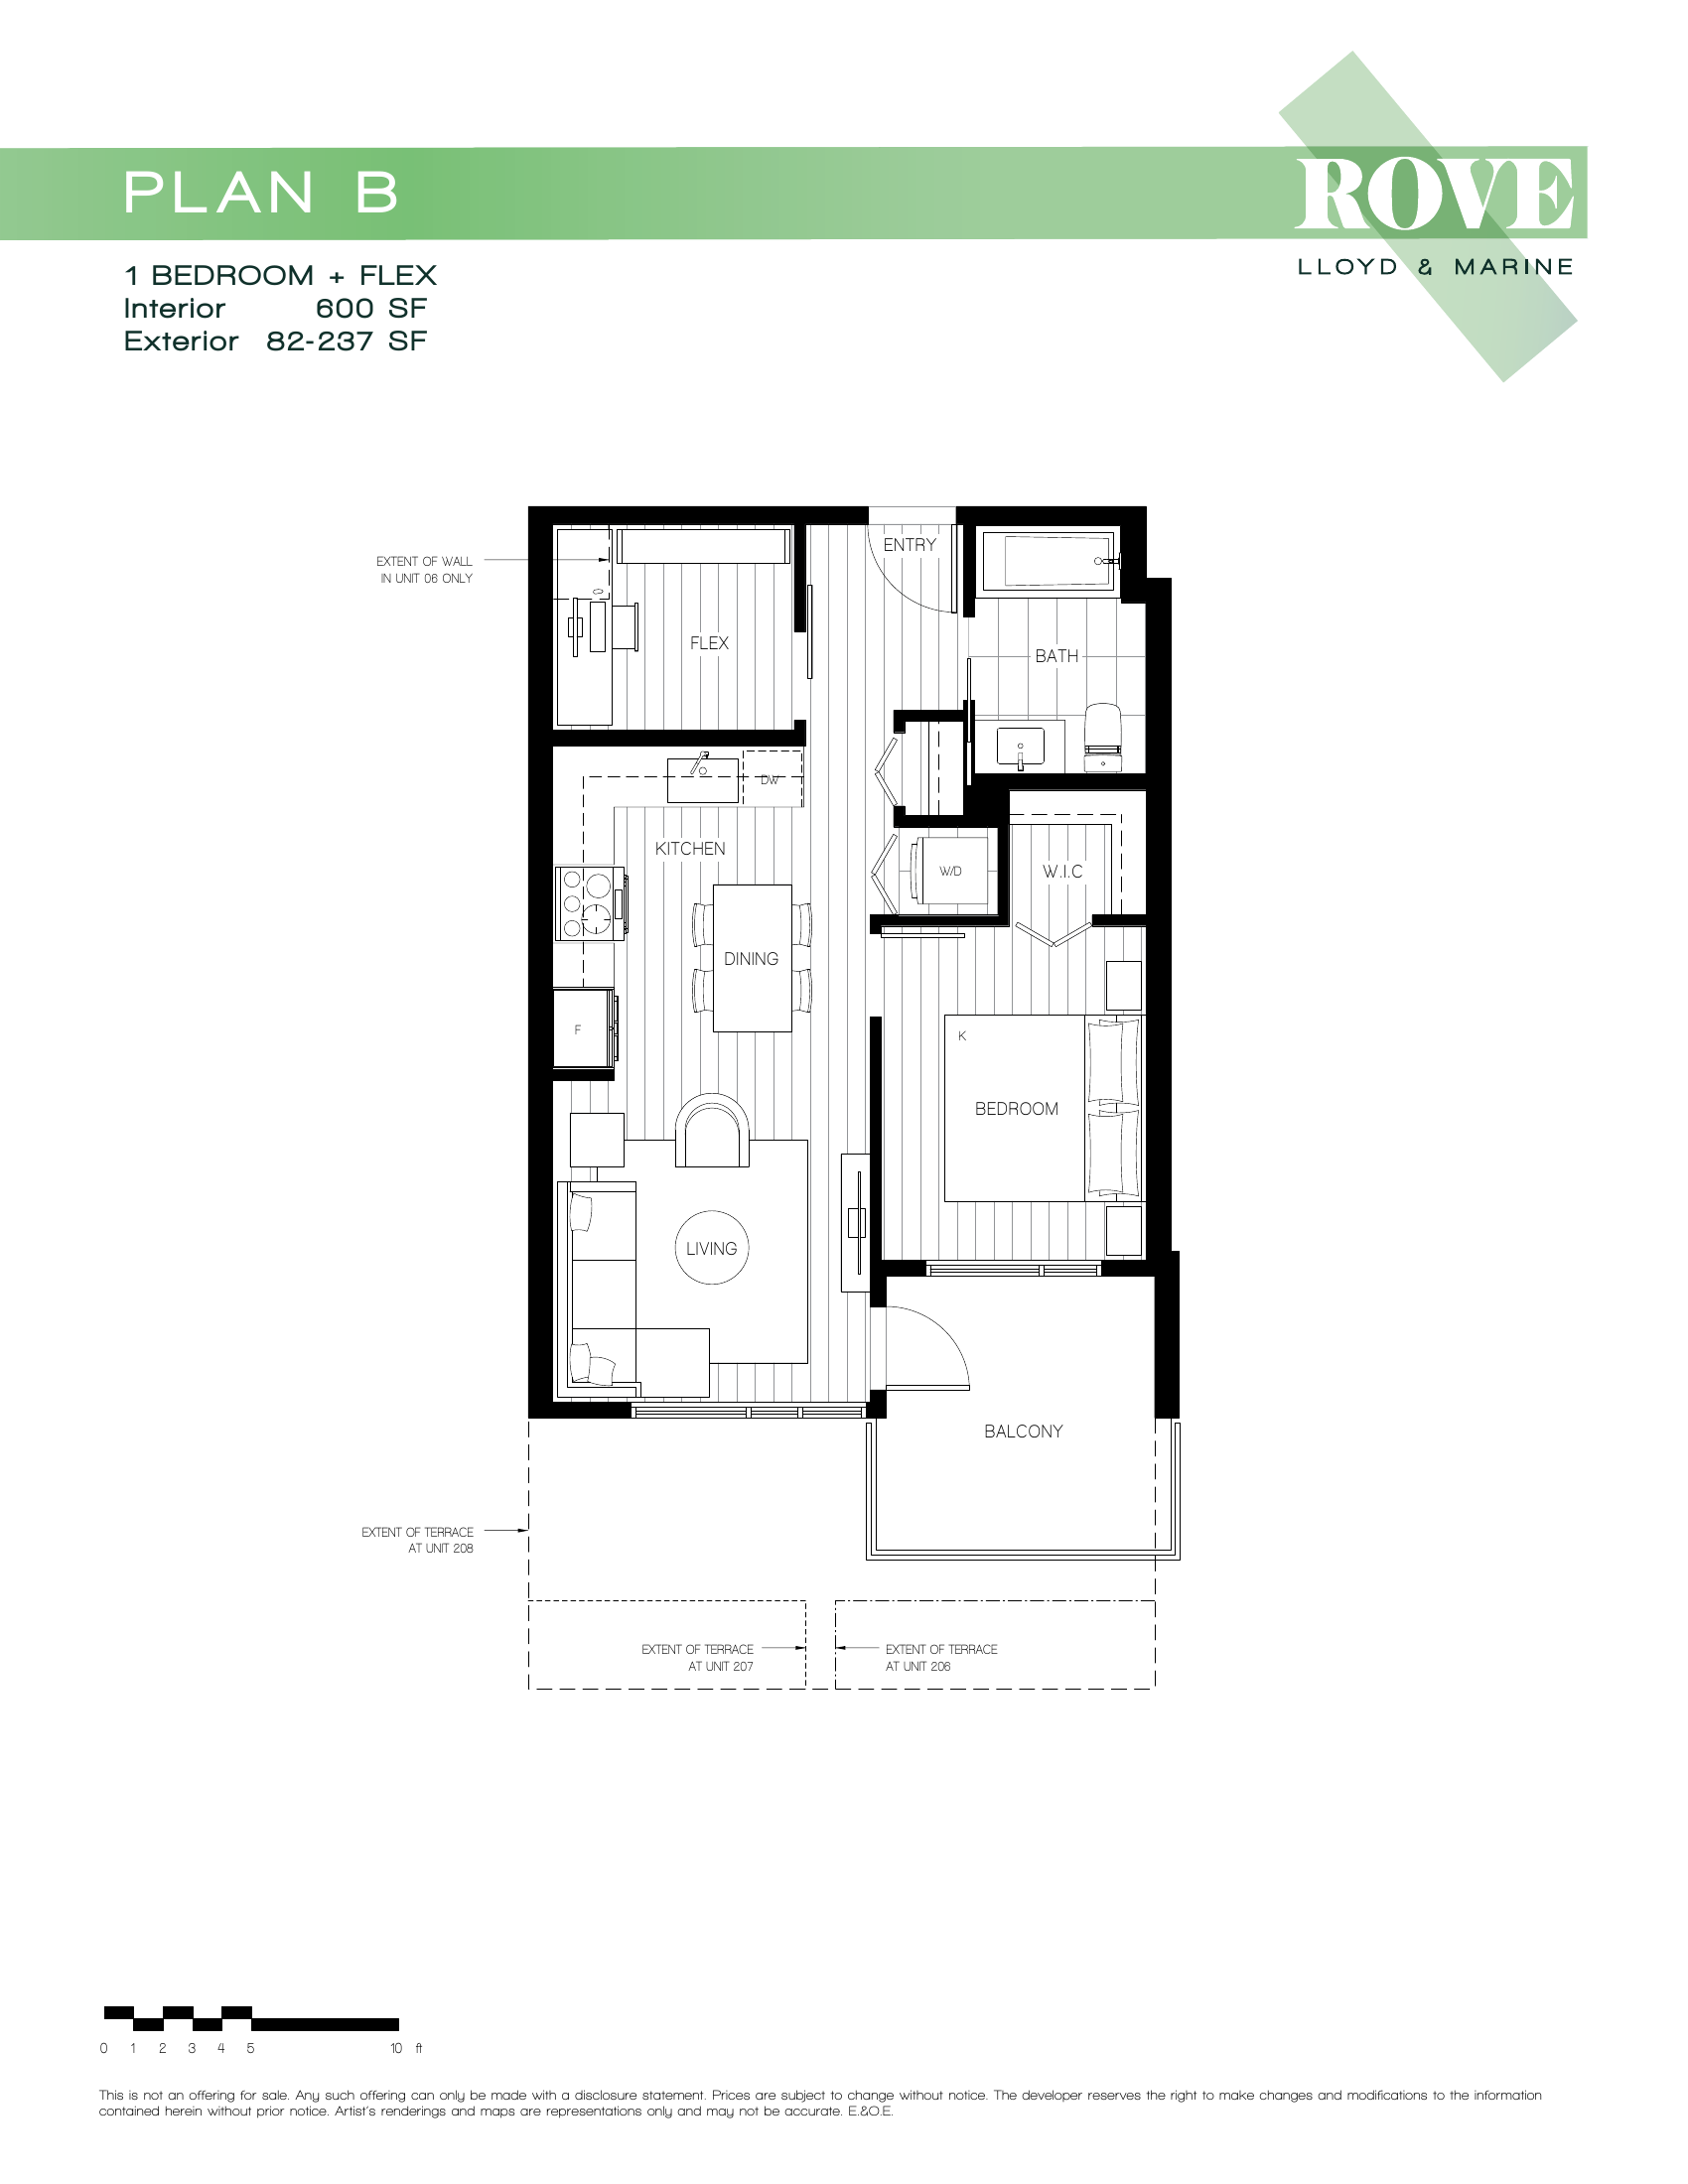
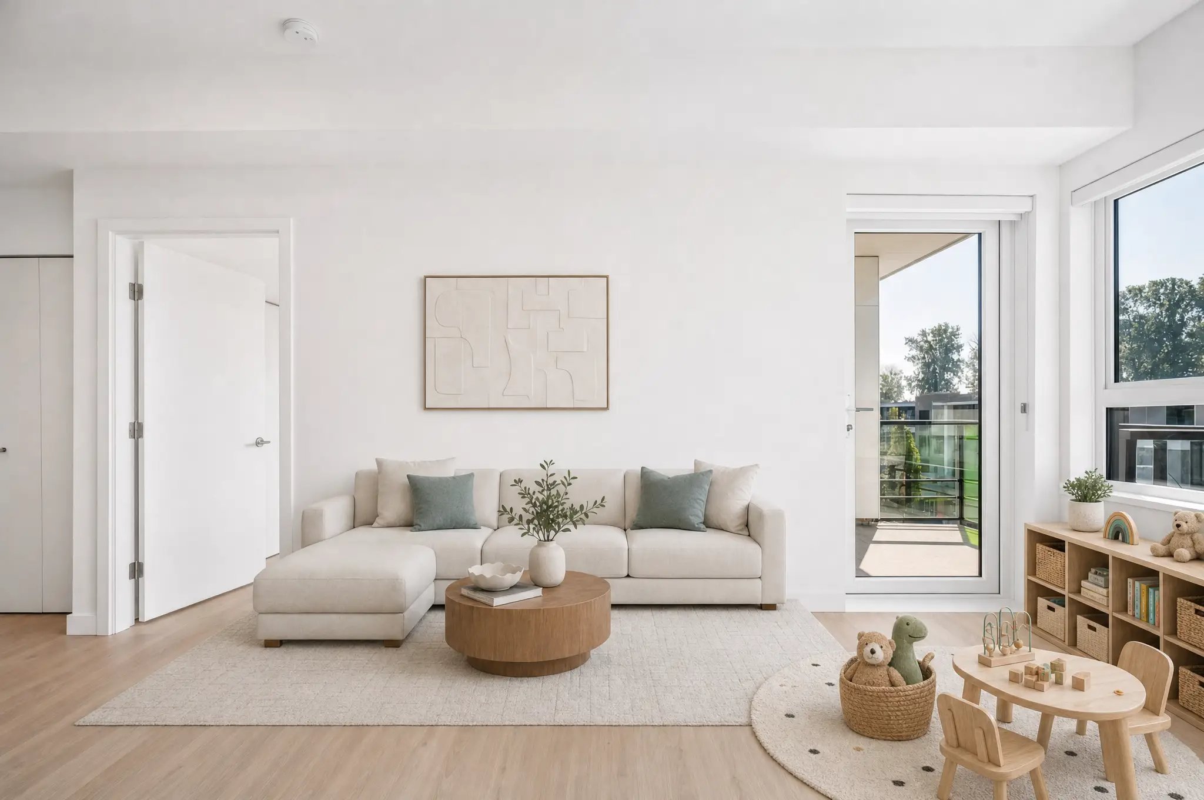
With Plan B, we focused on maximizing efficiency, flow, and versatility within a sophisticated, low-maintenance footprint. At 600 interior square feet (complemented by 82 square feet of outdoor space), the architectural highlight of Plan B is its highly functional 1-Bedroom + Den configuration. The primary bedroom serves as a comfortable retreat—complete with a king-sized bed and direct access to a spacious walk-in closet—positioned right next to the full bathroom. Just inside the entrance, a dedicated flex space with built-in desk options provides the ideal setup for a work-from-home office or hobby area, keeping tasks organized and distinct from your primary living space. Anchoring the home is an open-concept kitchen, dining, and living space, framed by a discreet in-suite washer/dryer station and extending seamlessly out to a private balcony or terrace for effortless indoor-outdoor living.
Features & Finishes
Interior Design & Everyday Comfort
- Curated Aesthetic: Interiors by The Mill Design Group with a North Shore–inspired color palette.
- Durable Flooring: Driftwood white-washed vinyl plank flooring running continuously throughout the entire home.
- Window Coverings & Lighting: Integrated light-grey roller shades designed to blend with wall tones, paired with energy-efficient LED potlights throughout and dedicated bedroom ceiling fixtures.
- Full In-Suite Laundry: Stacked front-load Whirlpool washer and dryer in every residence.
- Outdoor Extension: Private terrace integrated into the home.
Statement Kitchens
- Custom Cabinetry: Two-toned, flat-panel, soft-close cabinet doors.
- Countertops & Backsplash: Warm white engineered quartz countertops paired with a matte marble, penny-round tile backsplash.
- Task Lighting: Overhead recessed LED lighting paired with targeted under-cabinet illumination.
- Sink & Fixtures: Extra-large single-basin under-mount stainless steel sink with a single-lever spray faucet.
Premium Appliance Package:
- 32” Fisher & Paykel panel-ready integrated French door refrigerator.
- 30” Samsung stainless steel electric convection range.
- 24” Samsung integrated dishwasher.
- 30” RIVA integrated built-in hood fan.
- 22” Panasonic stainless steel undermount microwave oven.
Spa-Inspired Bathrooms
- Vanity & Quartz: Warm white engineered quartz counter with an under-mount rectangular sink, soft-close vanity, and integrated under-vanity lighting.
- Fixtures & Hardware: Brushed nickel Fluid faucets and hardware throughout.
- Shower Detail: Matte white ceramic tile in a unique basket weave pattern with accent grout.
- Feature Tilework: Stainless steel rain shower head framed by small matte white mosaic side tile and a porcelain terrazzo-look feature back wall.
- Eco Efficiency: Dual-flush toilet equipped with a soft-close seat.