
One Bed
Across our 1-bedroom layouts, our goal was simple: eliminate wasted space and maximize true usability. We approached each plan by prioritizing clear sightlines, full-sized daily amenities, and a distinct separation between private retreat and shared living space. From dedicated walk-in closets and full-scale kitchens to expansive outdoor terraces, these homes are architecturally tailored to feel spacious, fluid, and effortlessly intuitive.
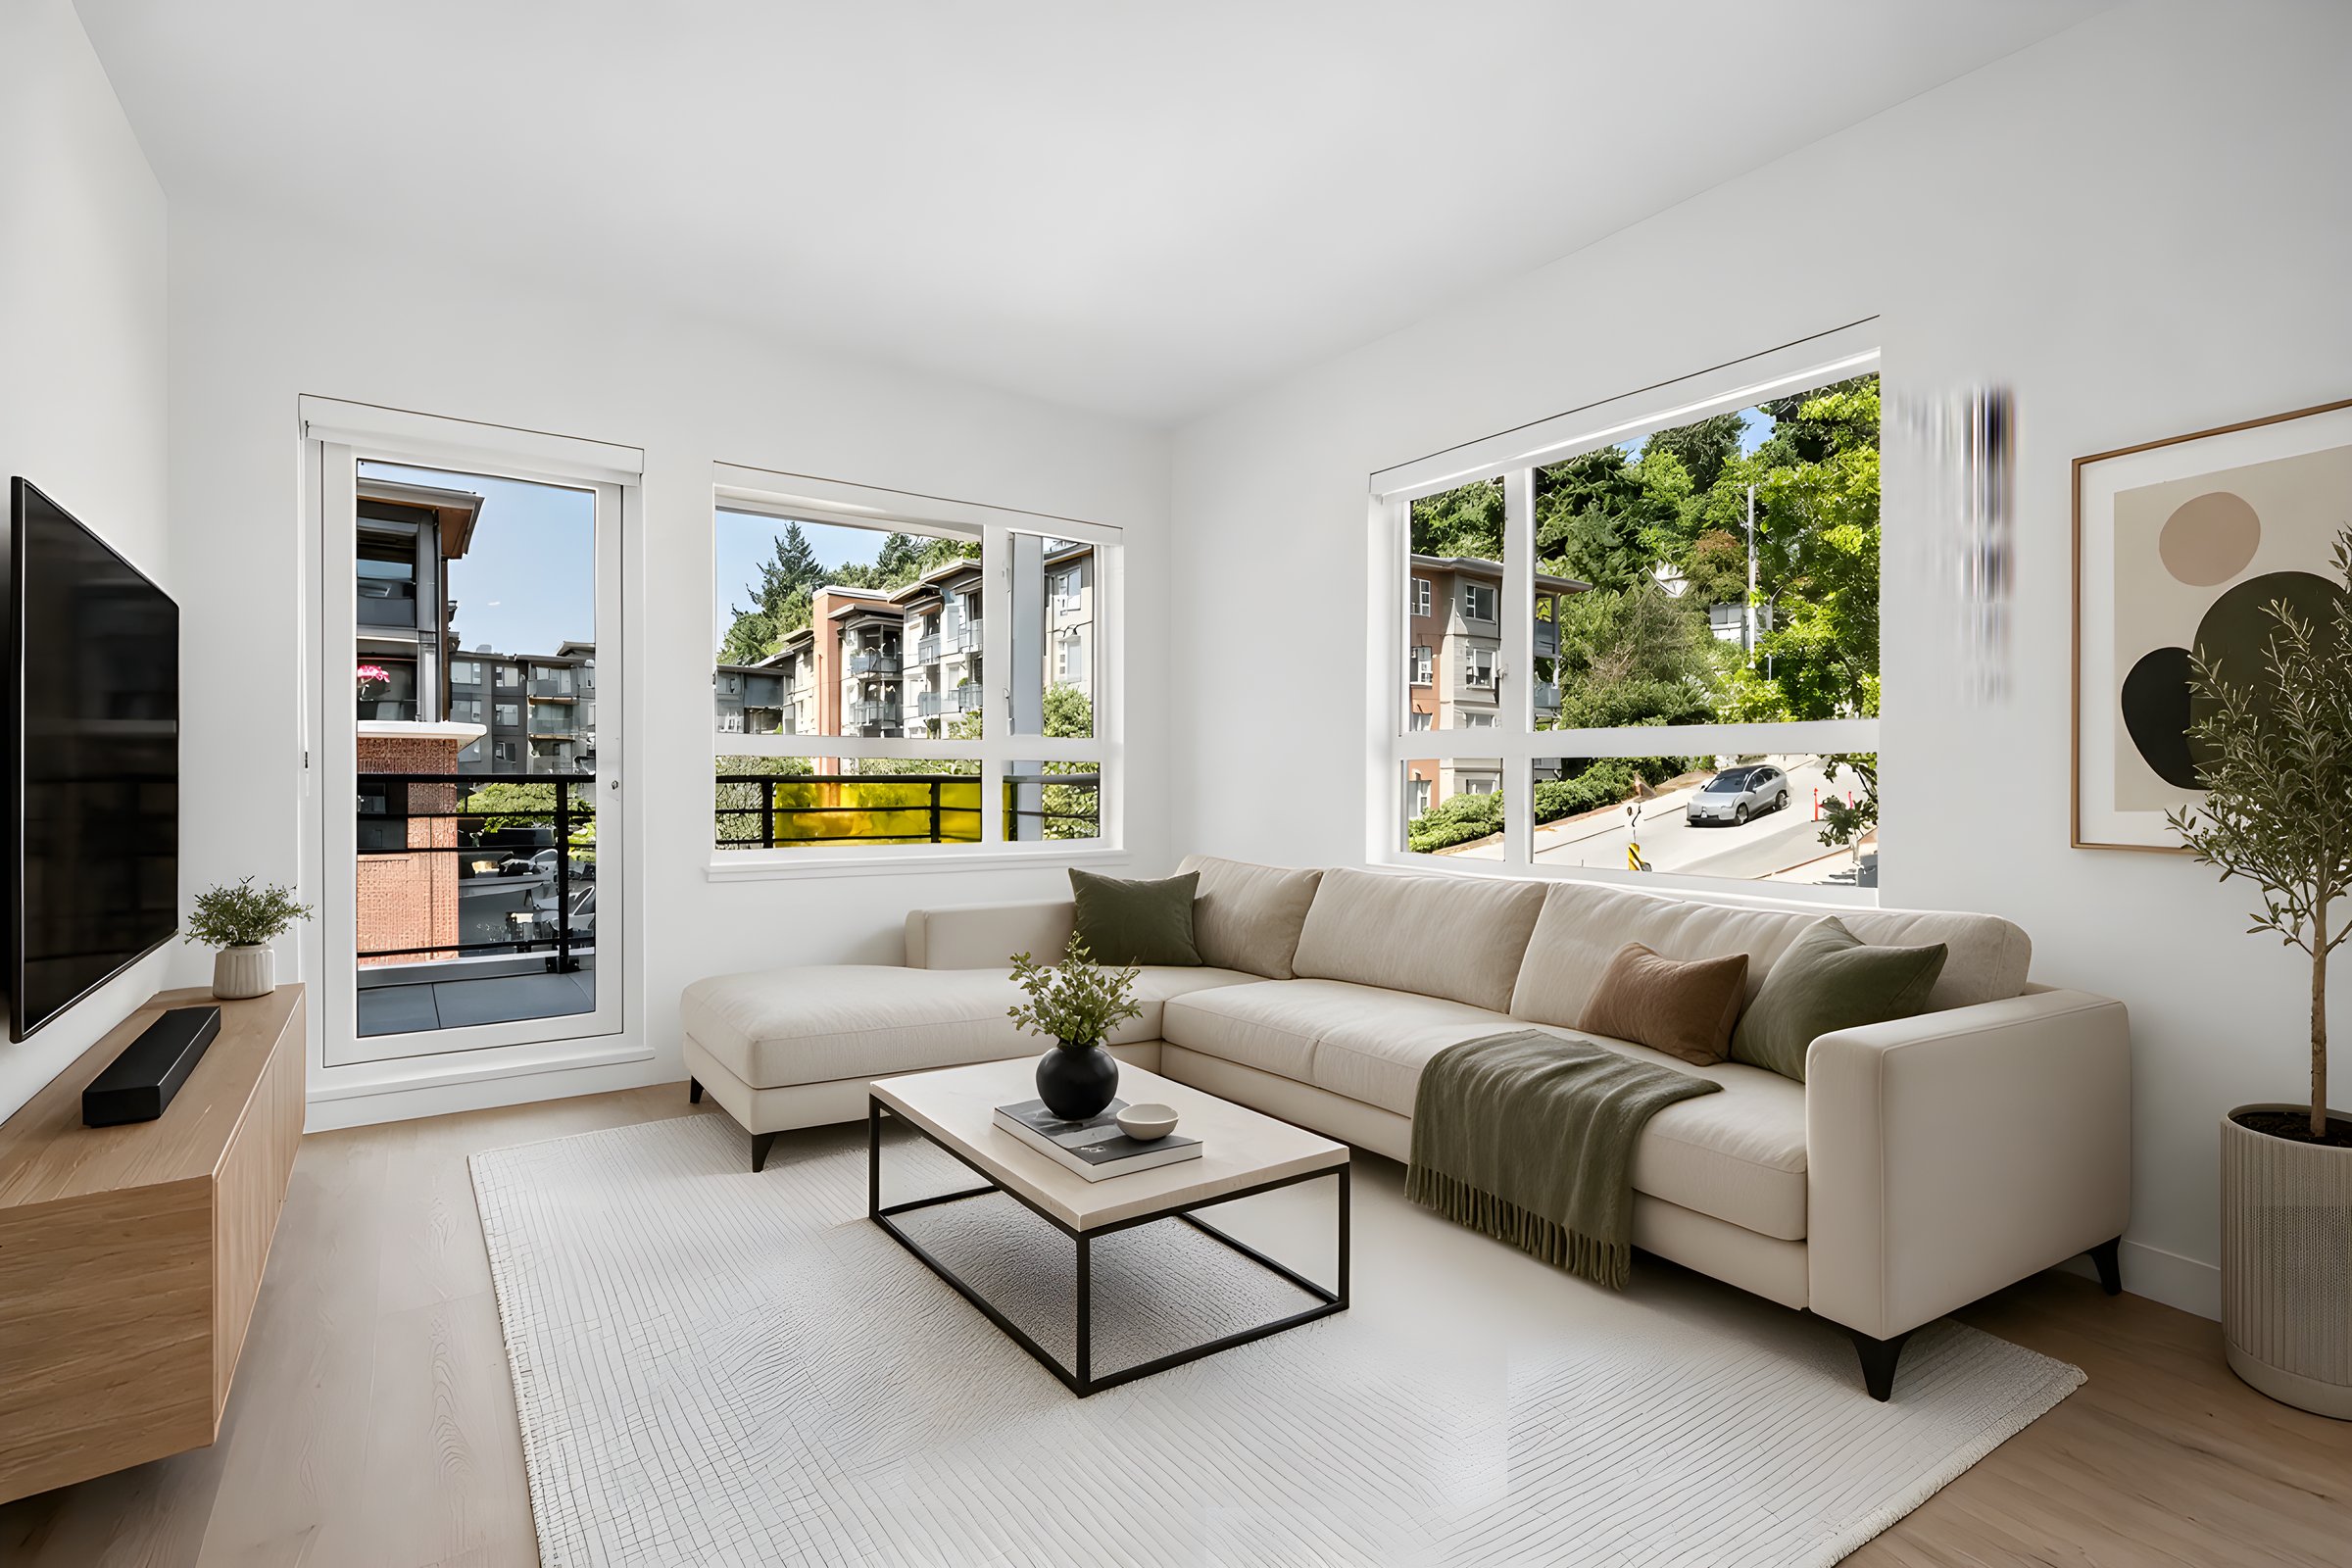
Across our 1-bedroom layouts, our goal was simple: eliminate wasted space and maximize true usability. We approached each plan by prioritizing clear sightlines, full-sized daily amenities, and a distinct separation between private retreat and shared living space. From dedicated walk-in closets and full-scale kitchens to expansive outdoor terraces, these homes are architecturally tailored to feel spacious, fluid, and effortlessly intuitive.
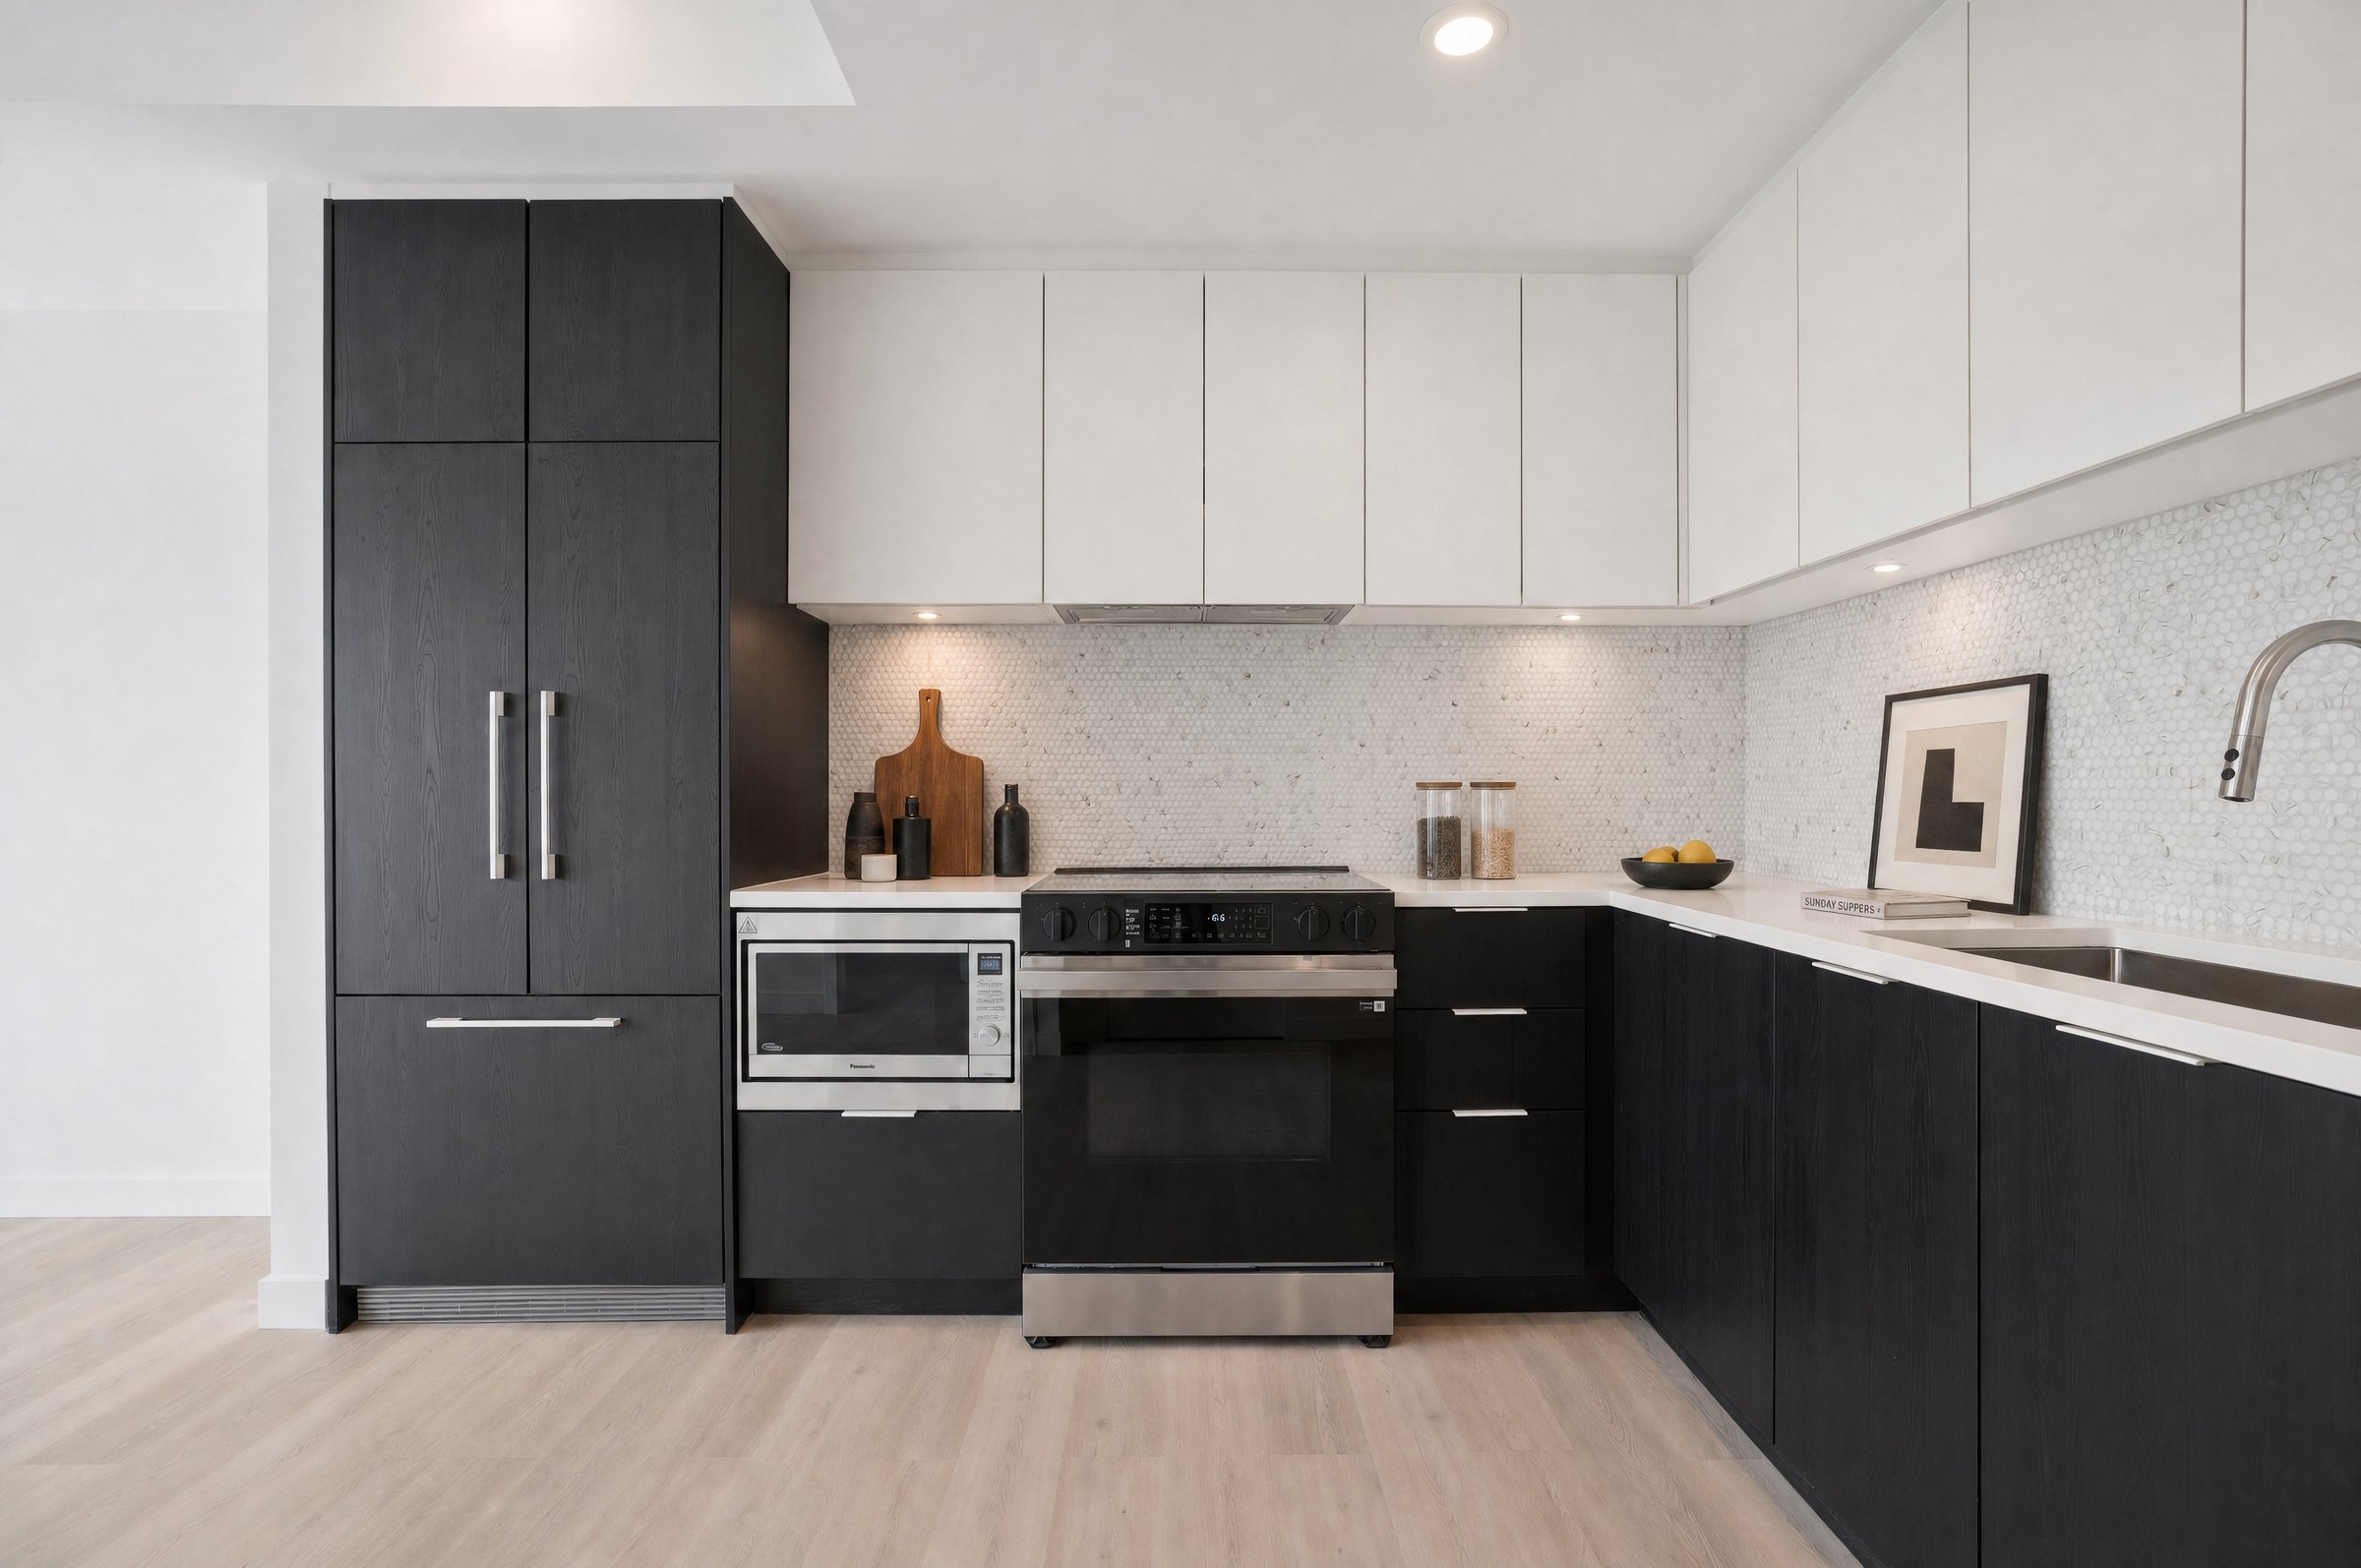
Across our 1-bedroom layouts, our goal was simple: eliminate wasted space and maximize true usability. We approached each plan by prioritizing clear sightlines, full-sized daily amenities, and a distinct separation between private retreat and shared living space. From dedicated walk-in closets and full-scale kitchens to expansive outdoor terraces, these homes are architecturally tailored to feel spacious, fluid, and effortlessly intuitive.
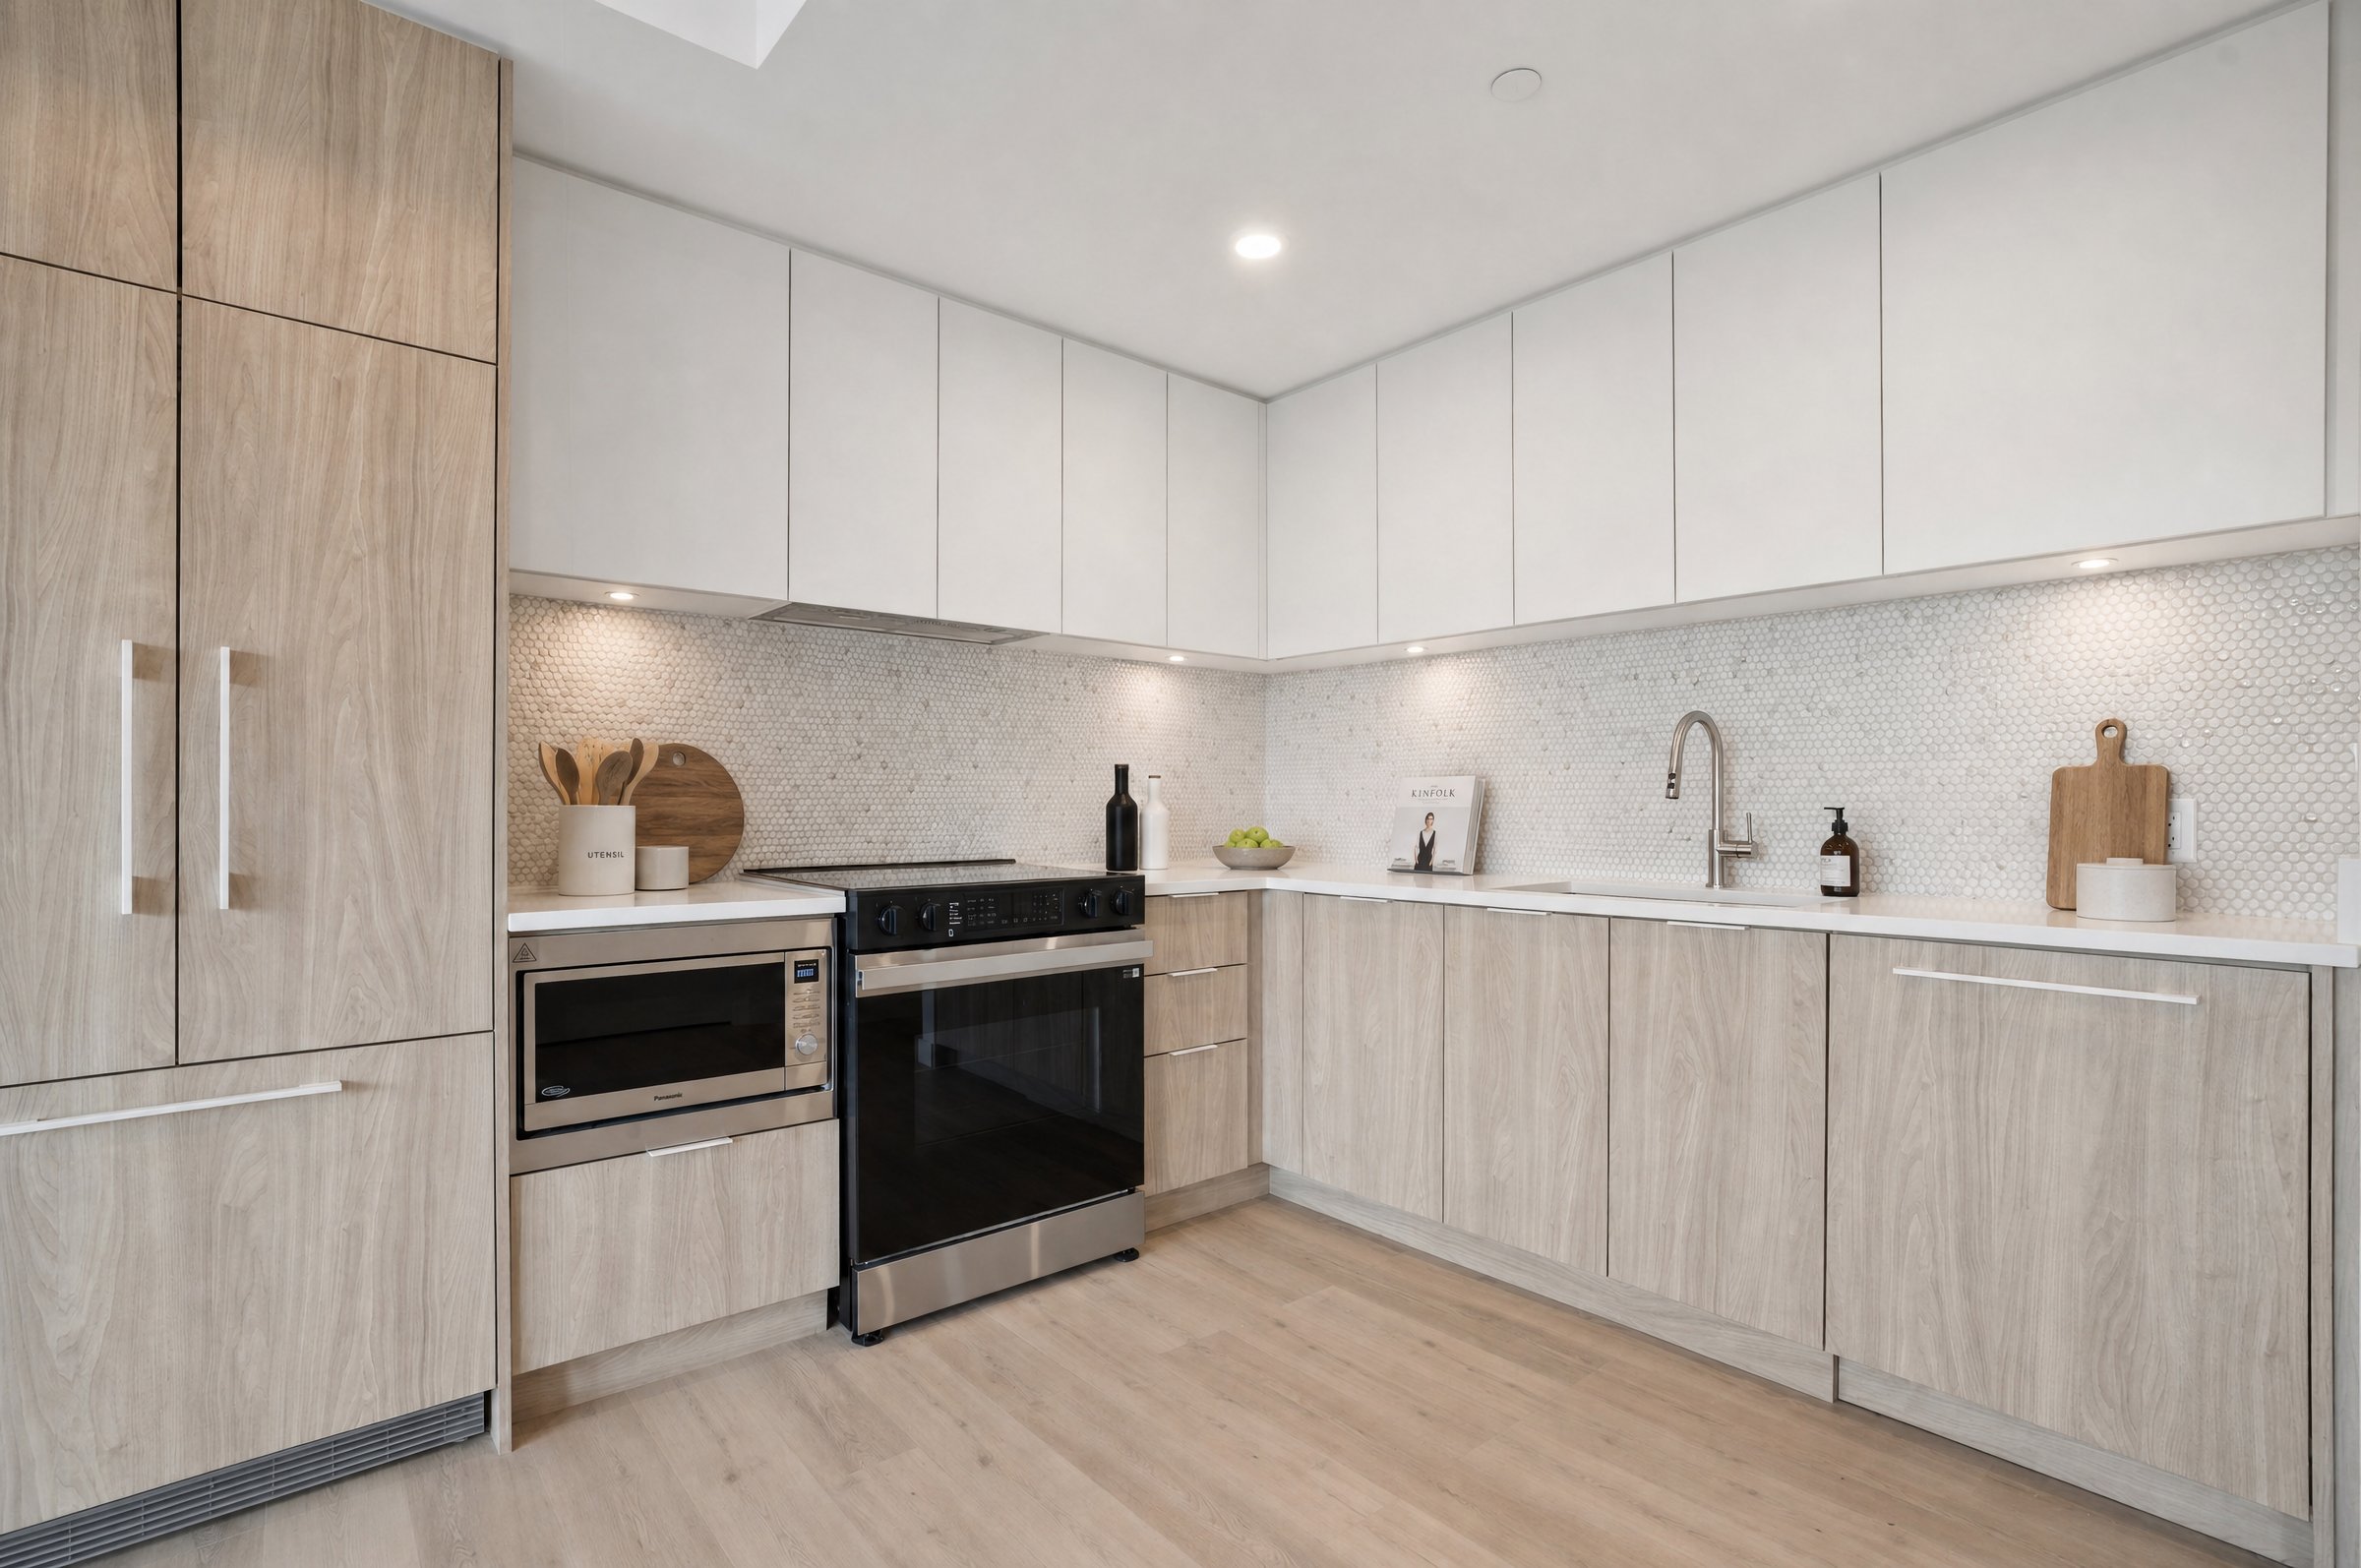
Across our 1-bedroom layouts, our goal was simple: eliminate wasted space and maximize true usability. We approached each plan by prioritizing clear sightlines, full-sized daily amenities, and a distinct separation between private retreat and shared living space. From dedicated walk-in closets and full-scale kitchens to expansive outdoor terraces, these homes are architecturally tailored to feel spacious, fluid, and effortlessly intuitive.
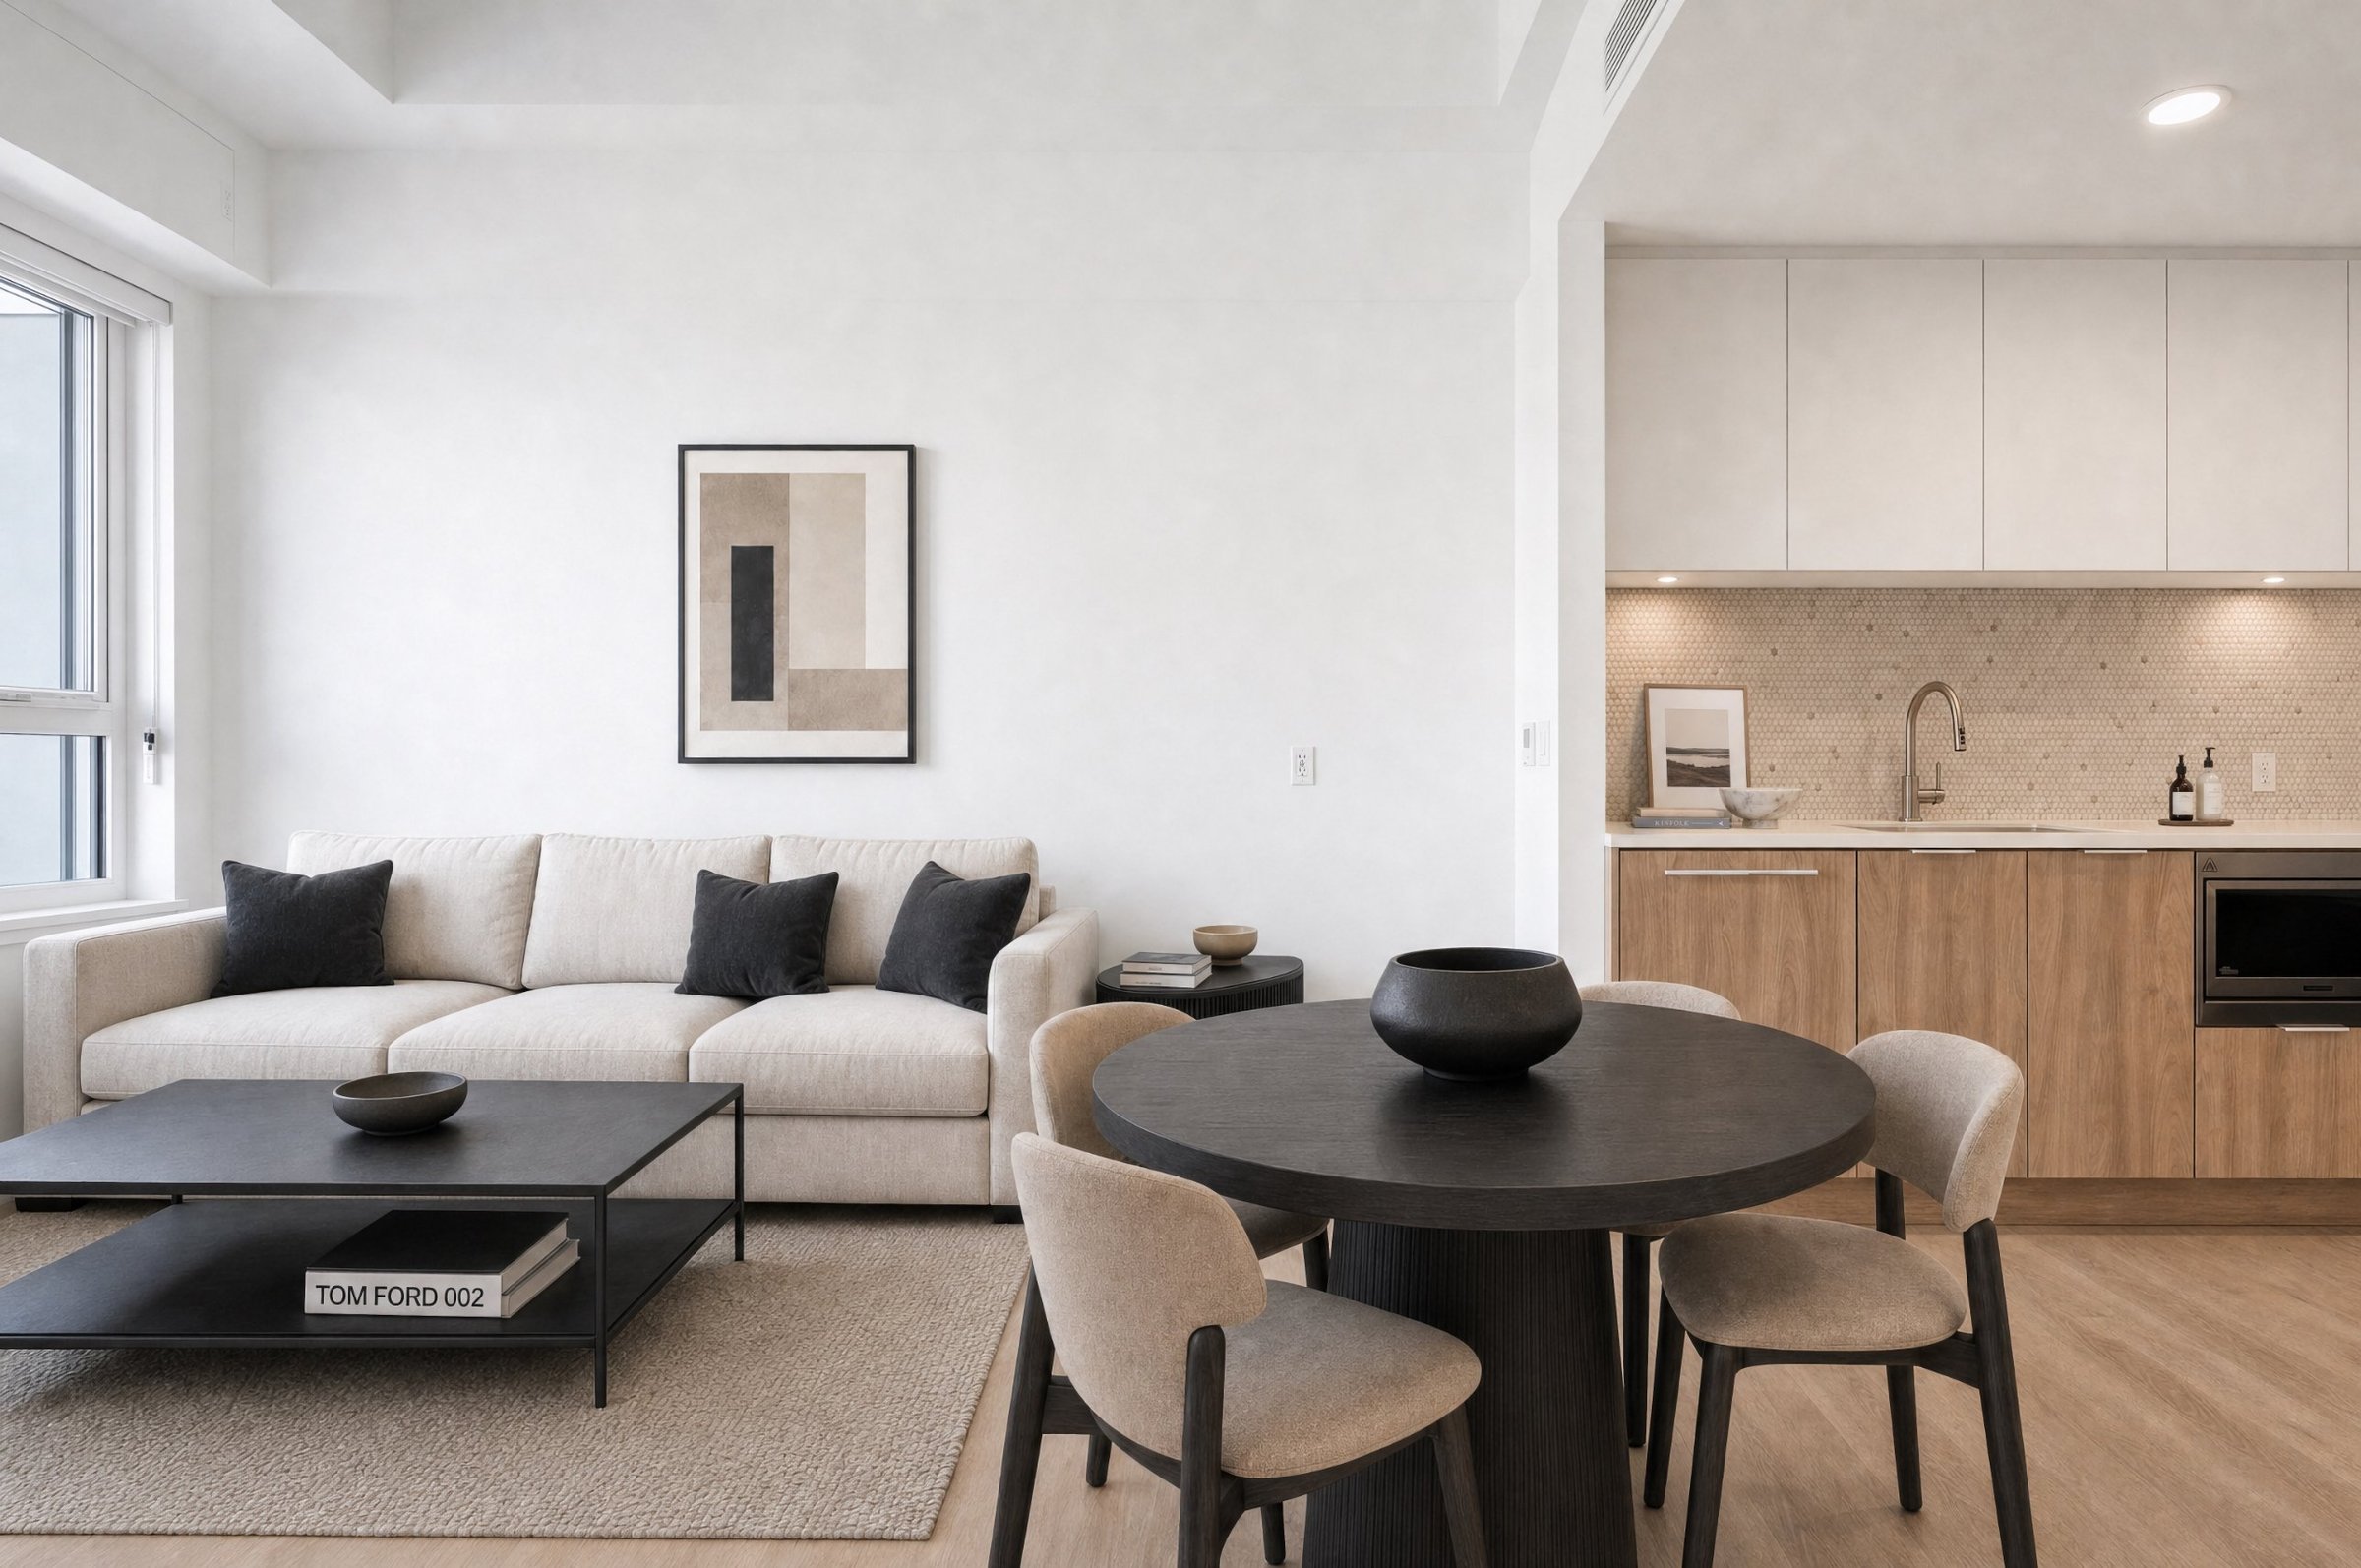
Across our 1-bedroom layouts, our goal was simple: eliminate wasted space and maximize true usability. We approached each plan by prioritizing clear sightlines, full-sized daily amenities, and a distinct separation between private retreat and shared living space. From dedicated walk-in closets and full-scale kitchens to expansive outdoor terraces, these homes are architecturally tailored to feel spacious, fluid, and effortlessly intuitive.