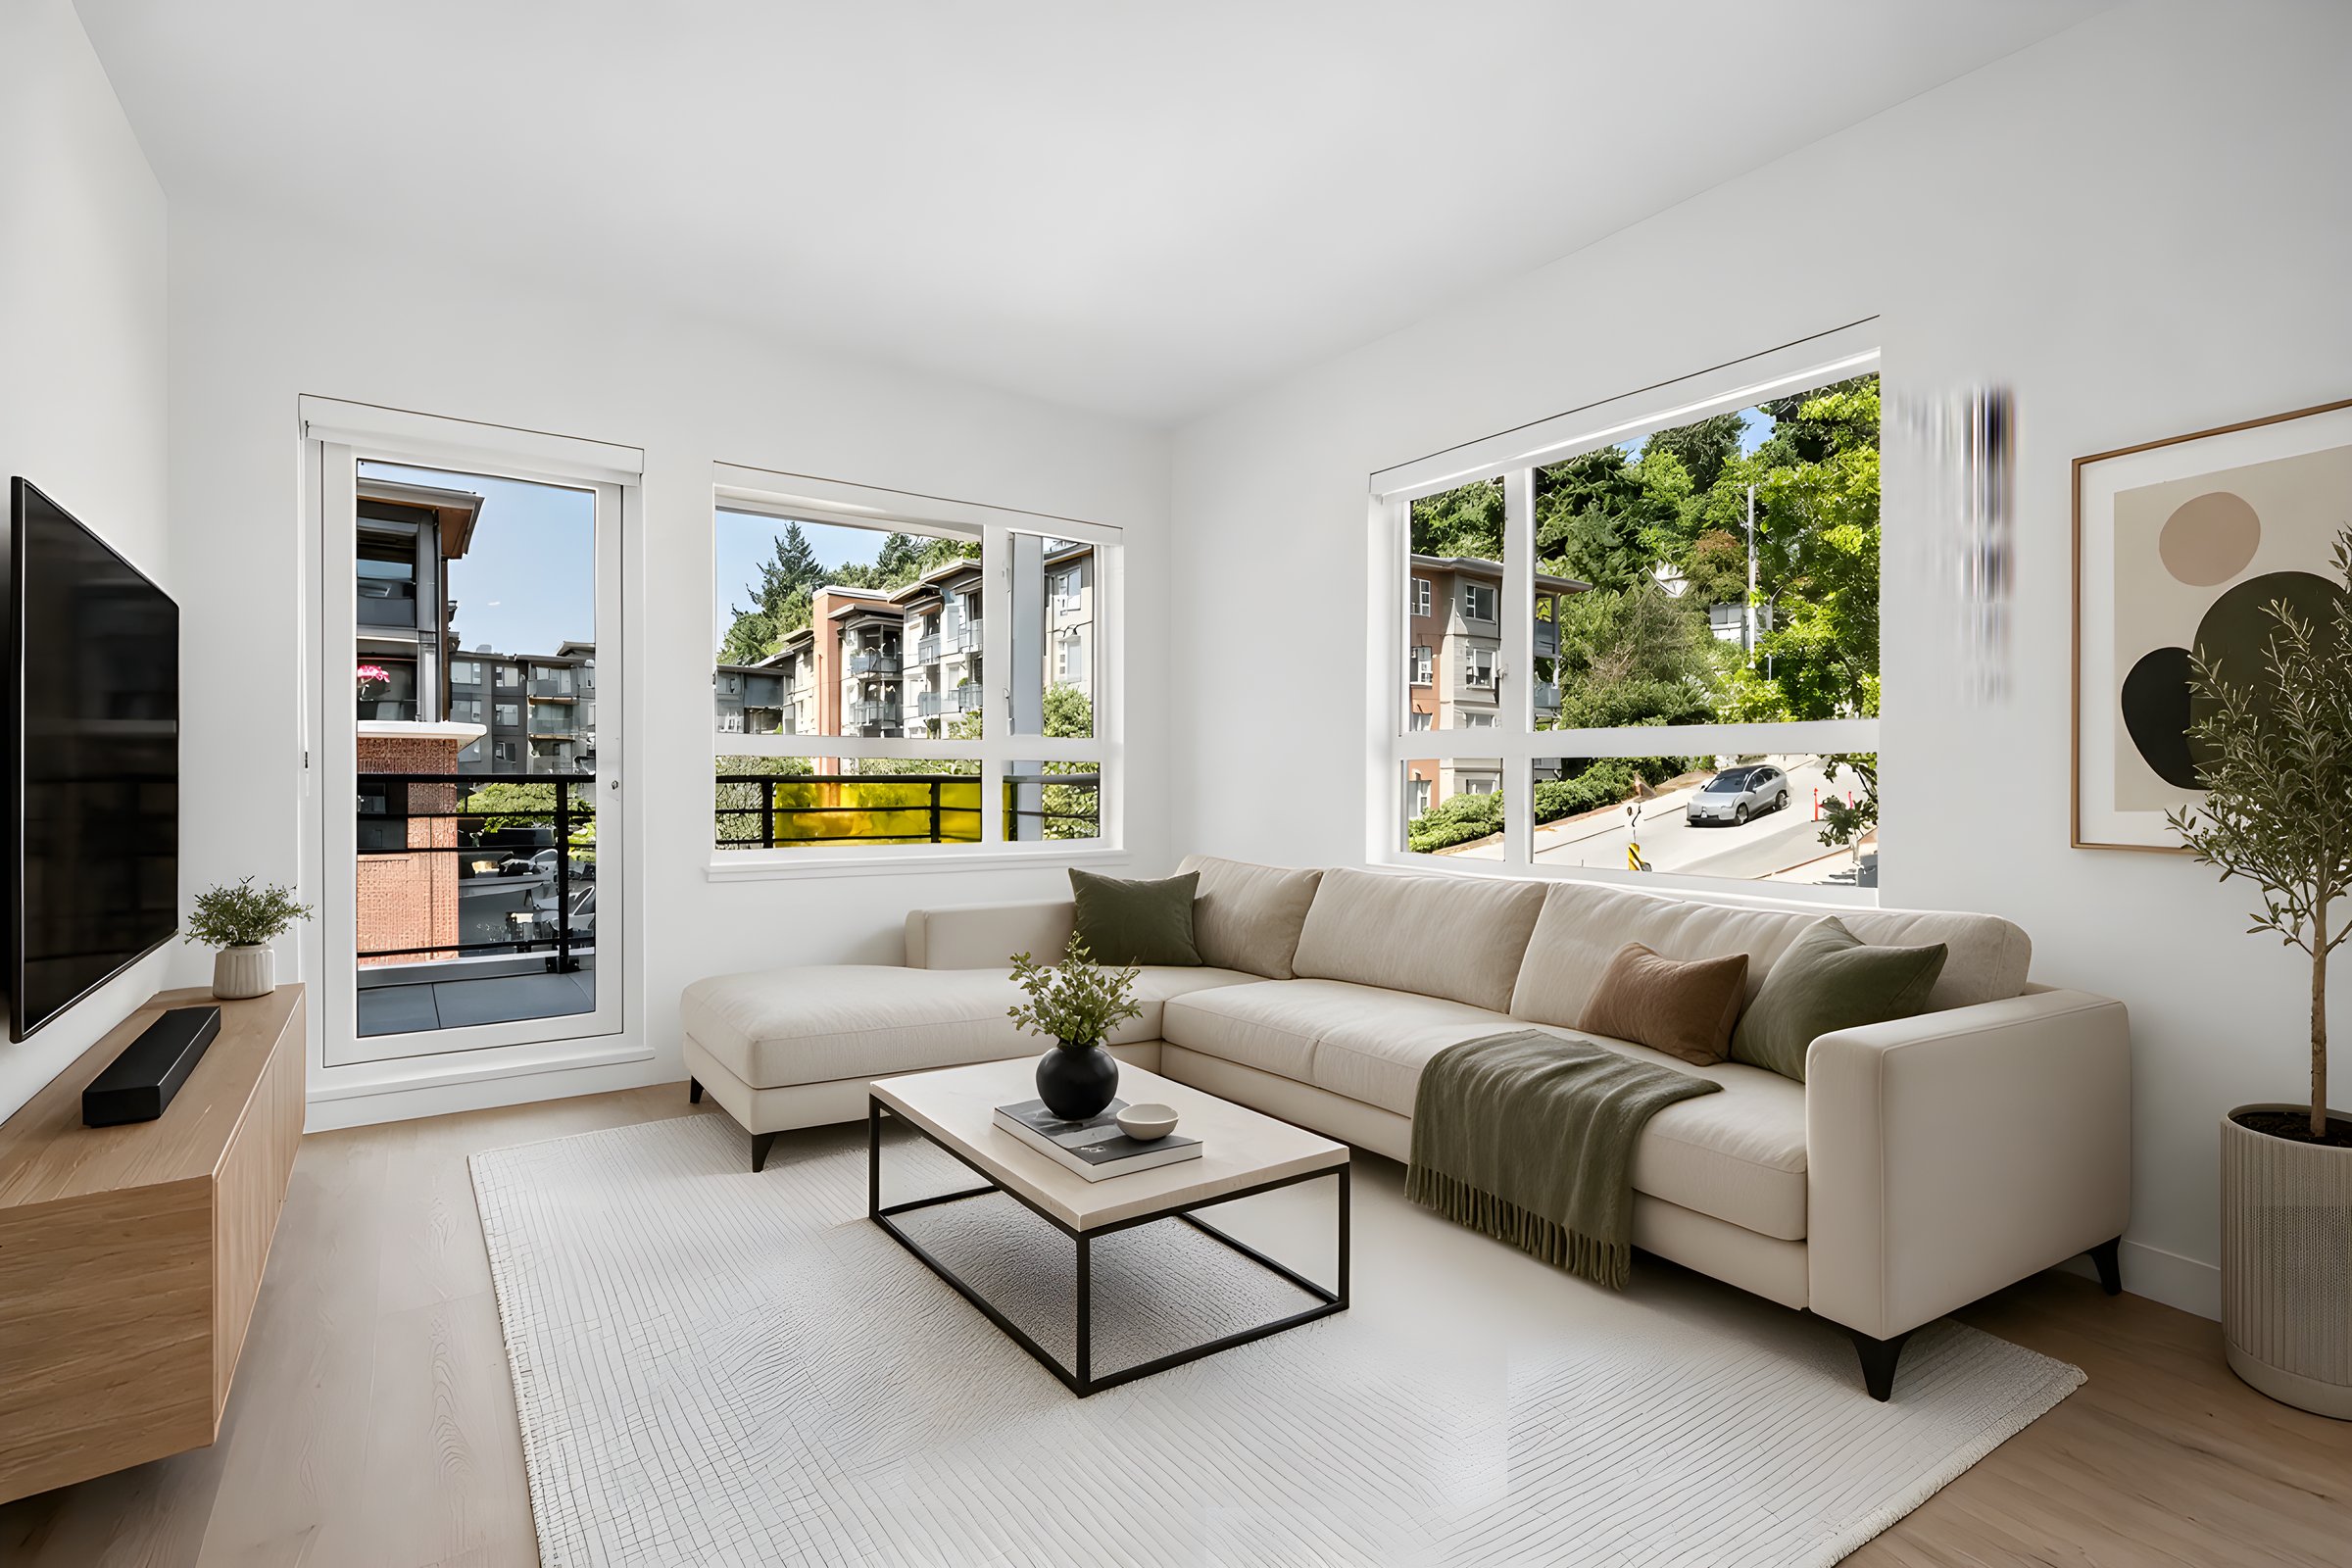

About This Home
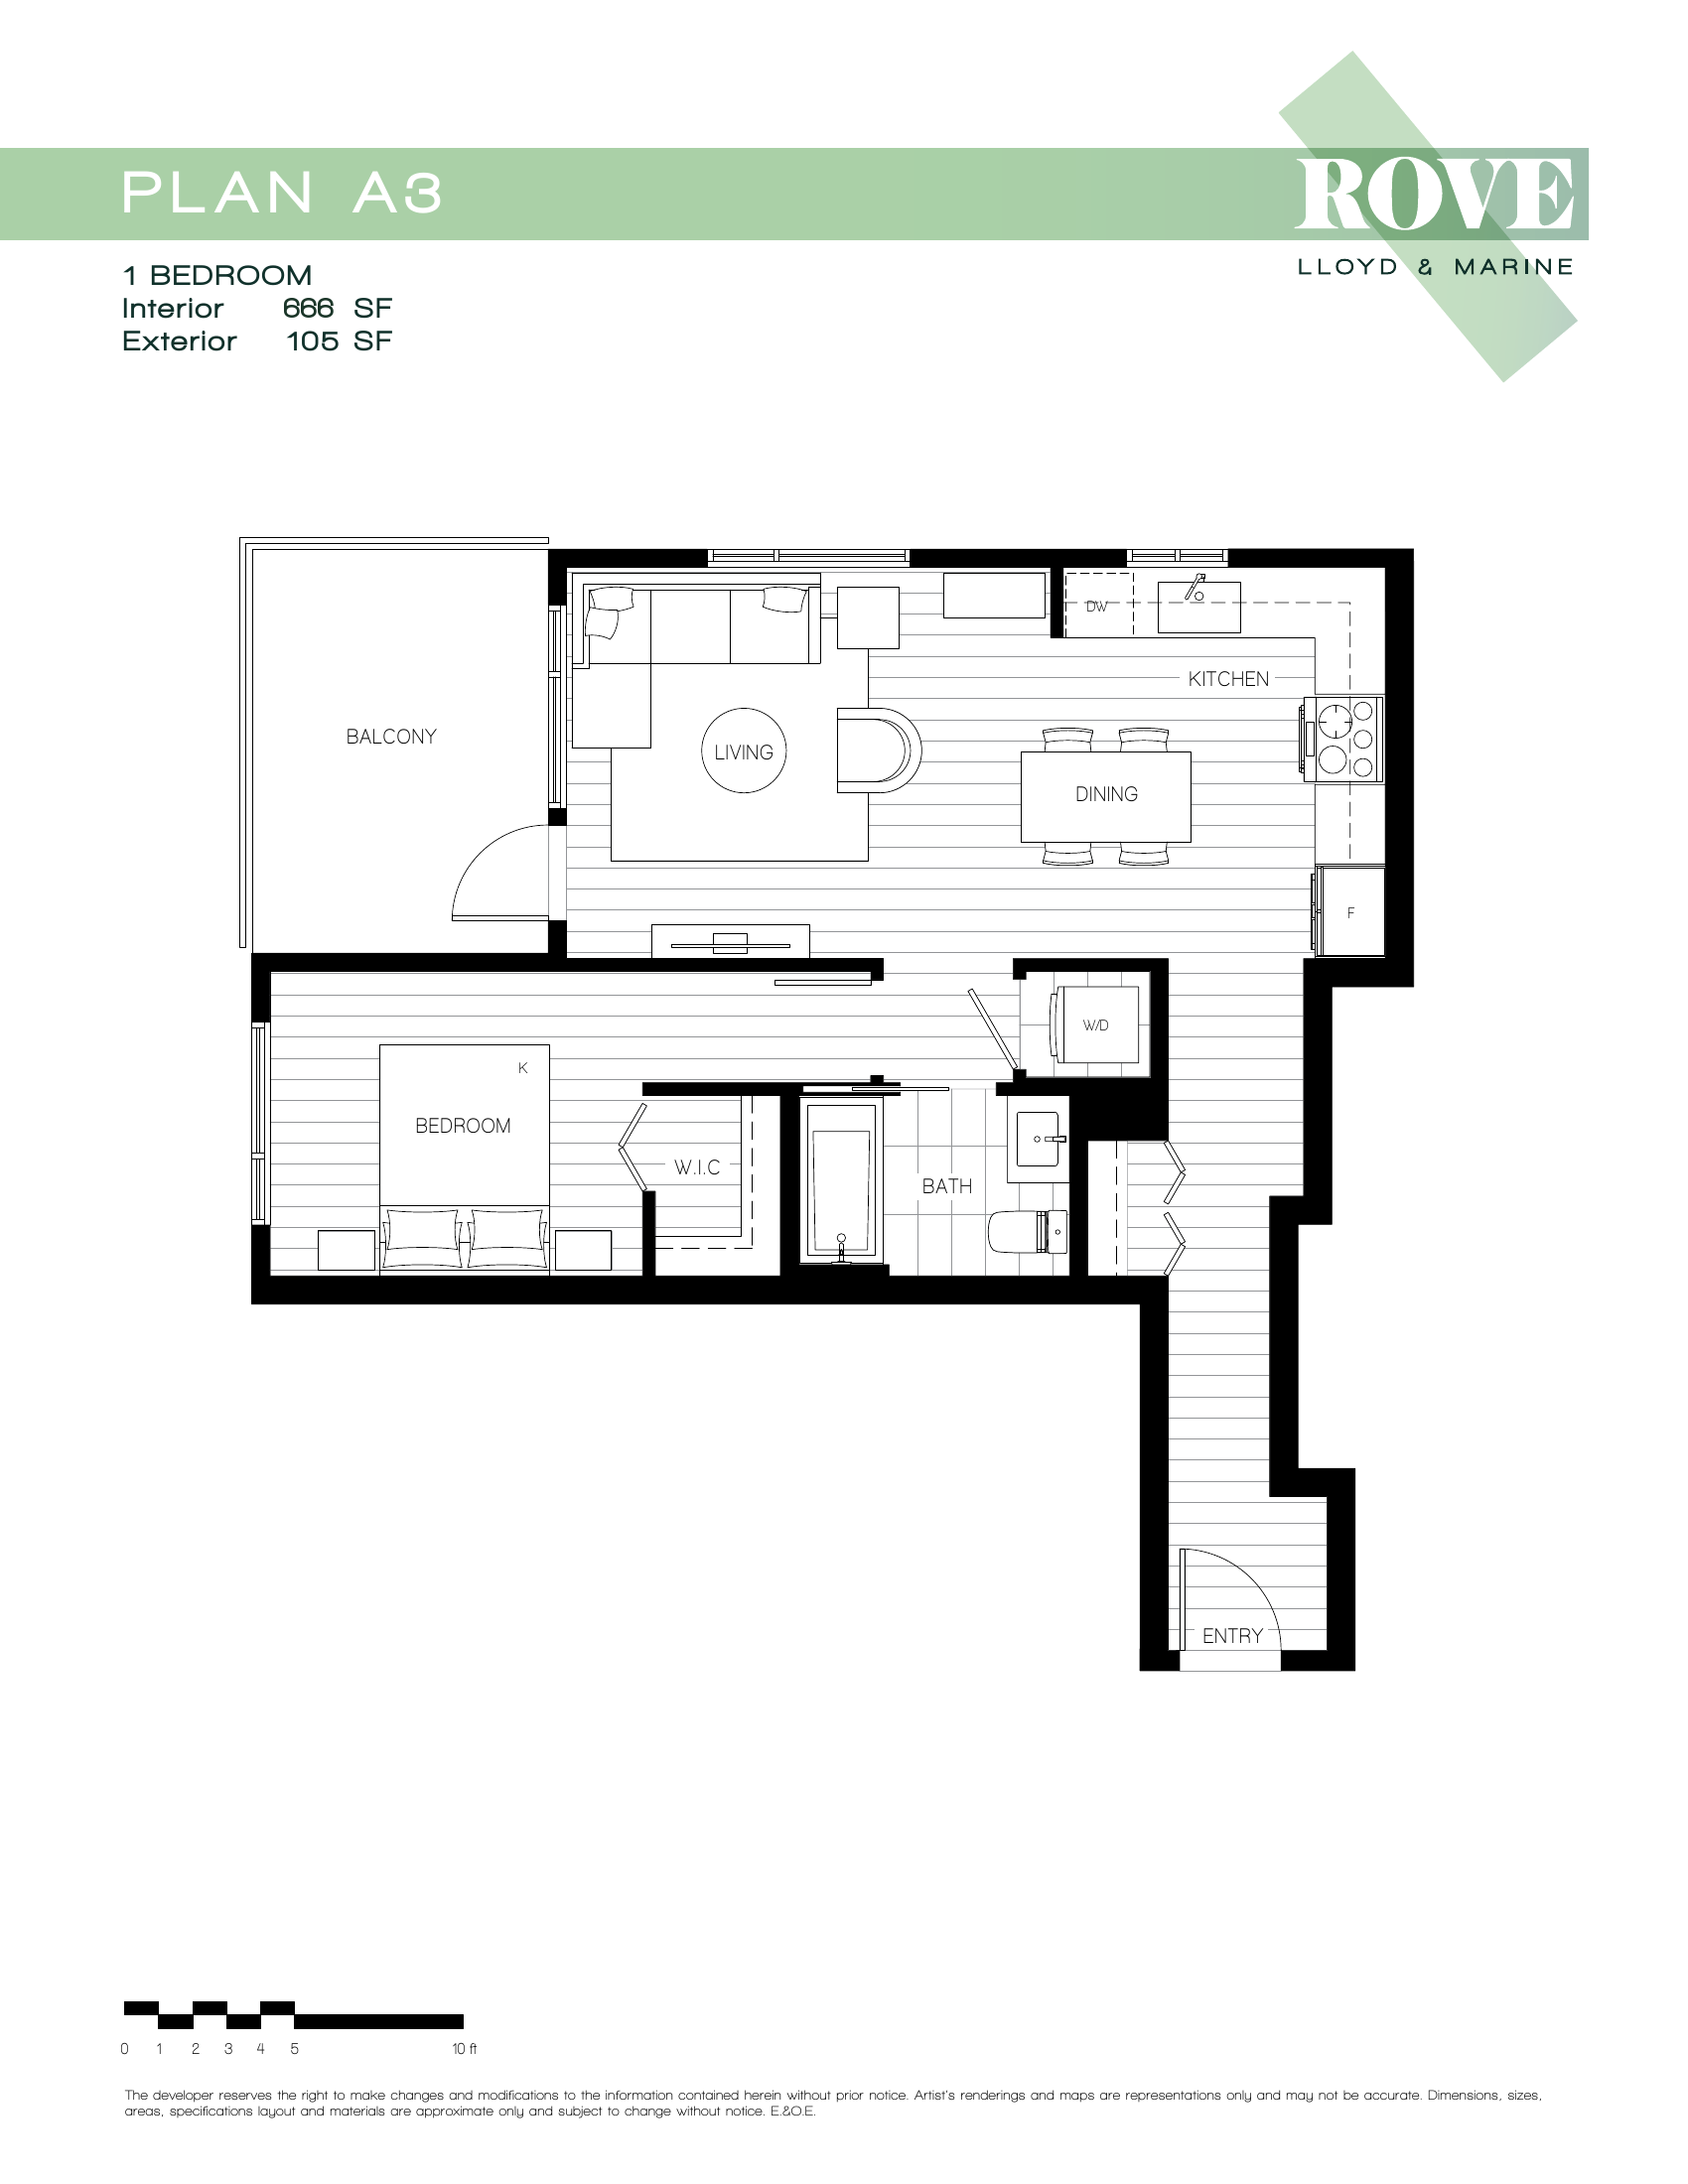
The A3 plan is our largest one-bedroom floor plan, crafted for buyers who want an uncompromising sense of scale and freedom in their living space. With 666 square feet of interior space, we were able to expand every zone intentionally. The kitchen features an extended L-shaped counter configuration alongside a dedicated dining zone, ideal for those who love to cook and entertain. Unlike standard one-bedroom units, the bedroom in Plan A3 easily accommodates a king-sized bed while retaining a full walk-in closet. Paired with a substantial 105 sq. ft. exterior balcony, this plan delivers the spatial feel of a luxury residence with the ease of a low-maintenance home.
Features & Finishes
Interior Design & Everyday Comfort
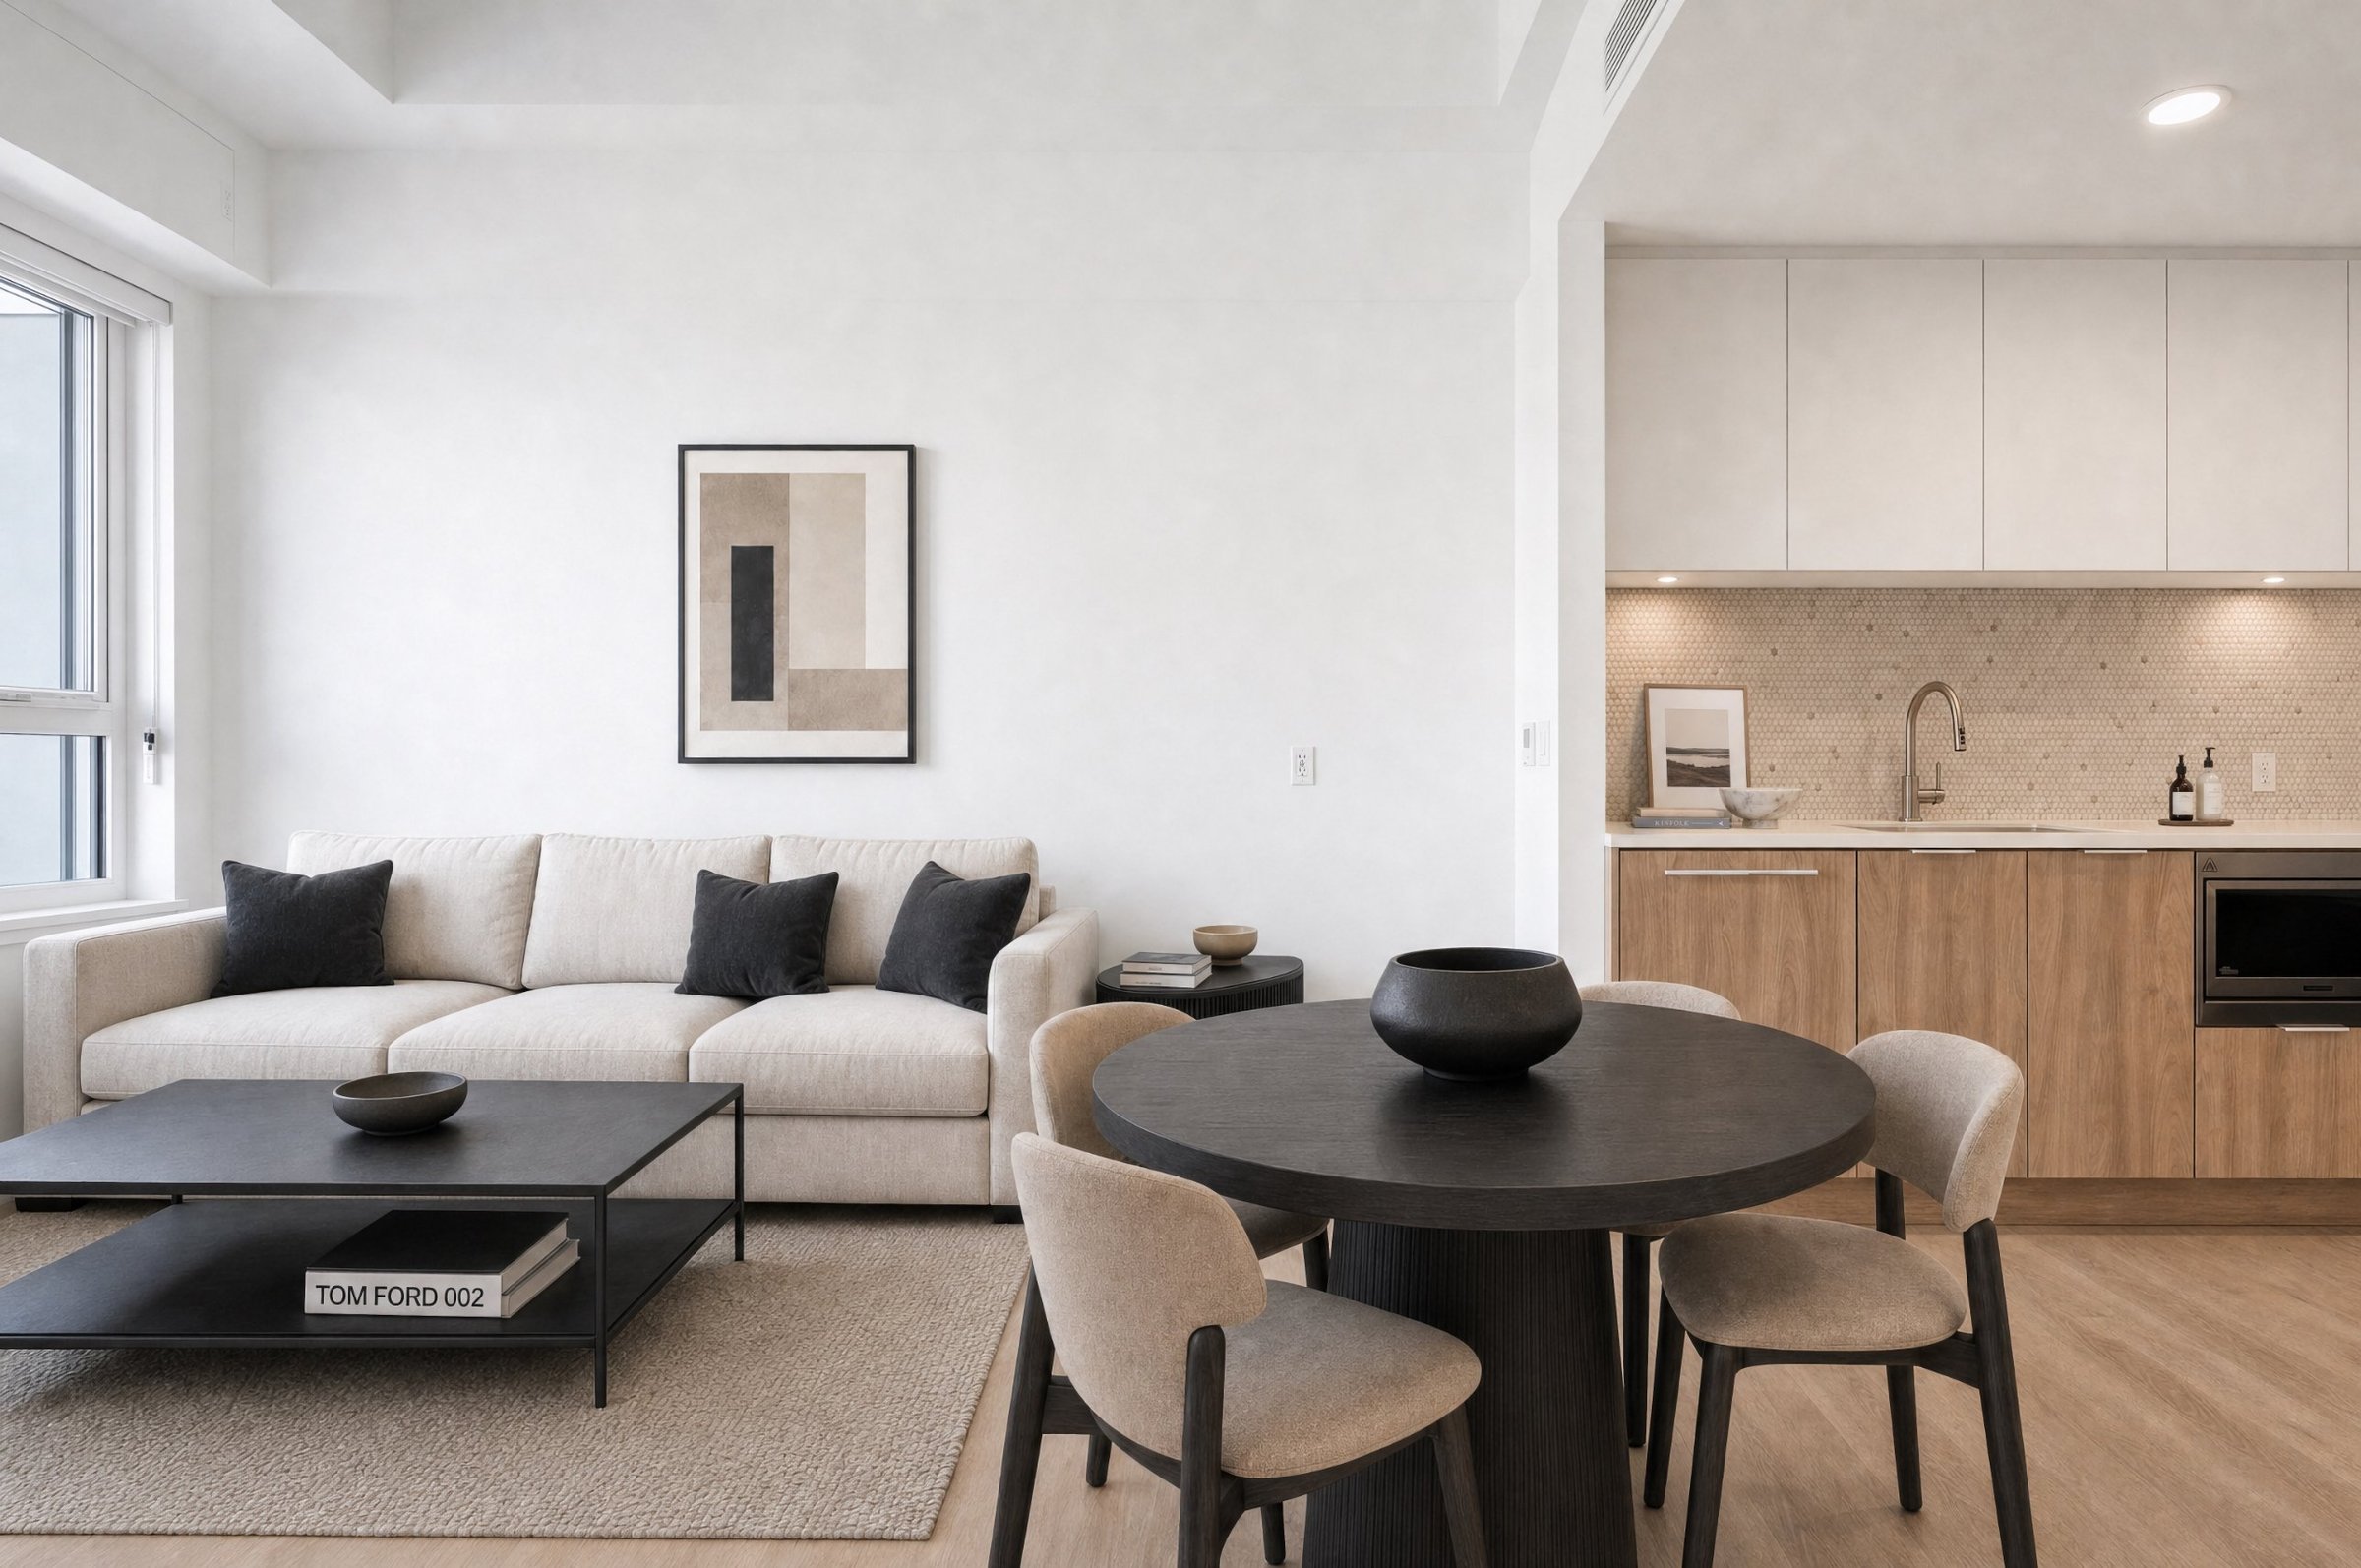
- Curated Aesthetic: Interiors by The Mill Design Group with a North Shore–inspired color palette.
- Durable Flooring: Driftwood white-washed vinyl plank flooring running continuously throughout the entire home.
- Window Coverings & Lighting: Integrated light-grey roller shades designed to blend with wall tones, paired with energy-efficient LED potlights throughout and dedicated bedroom ceiling fixtures.
- Full In-Suite Laundry: Stacked front-load Whirlpool washer and dryer in every residence.
- Outdoor Extension: Private terrace integrated into the home.
Statement Kitchens
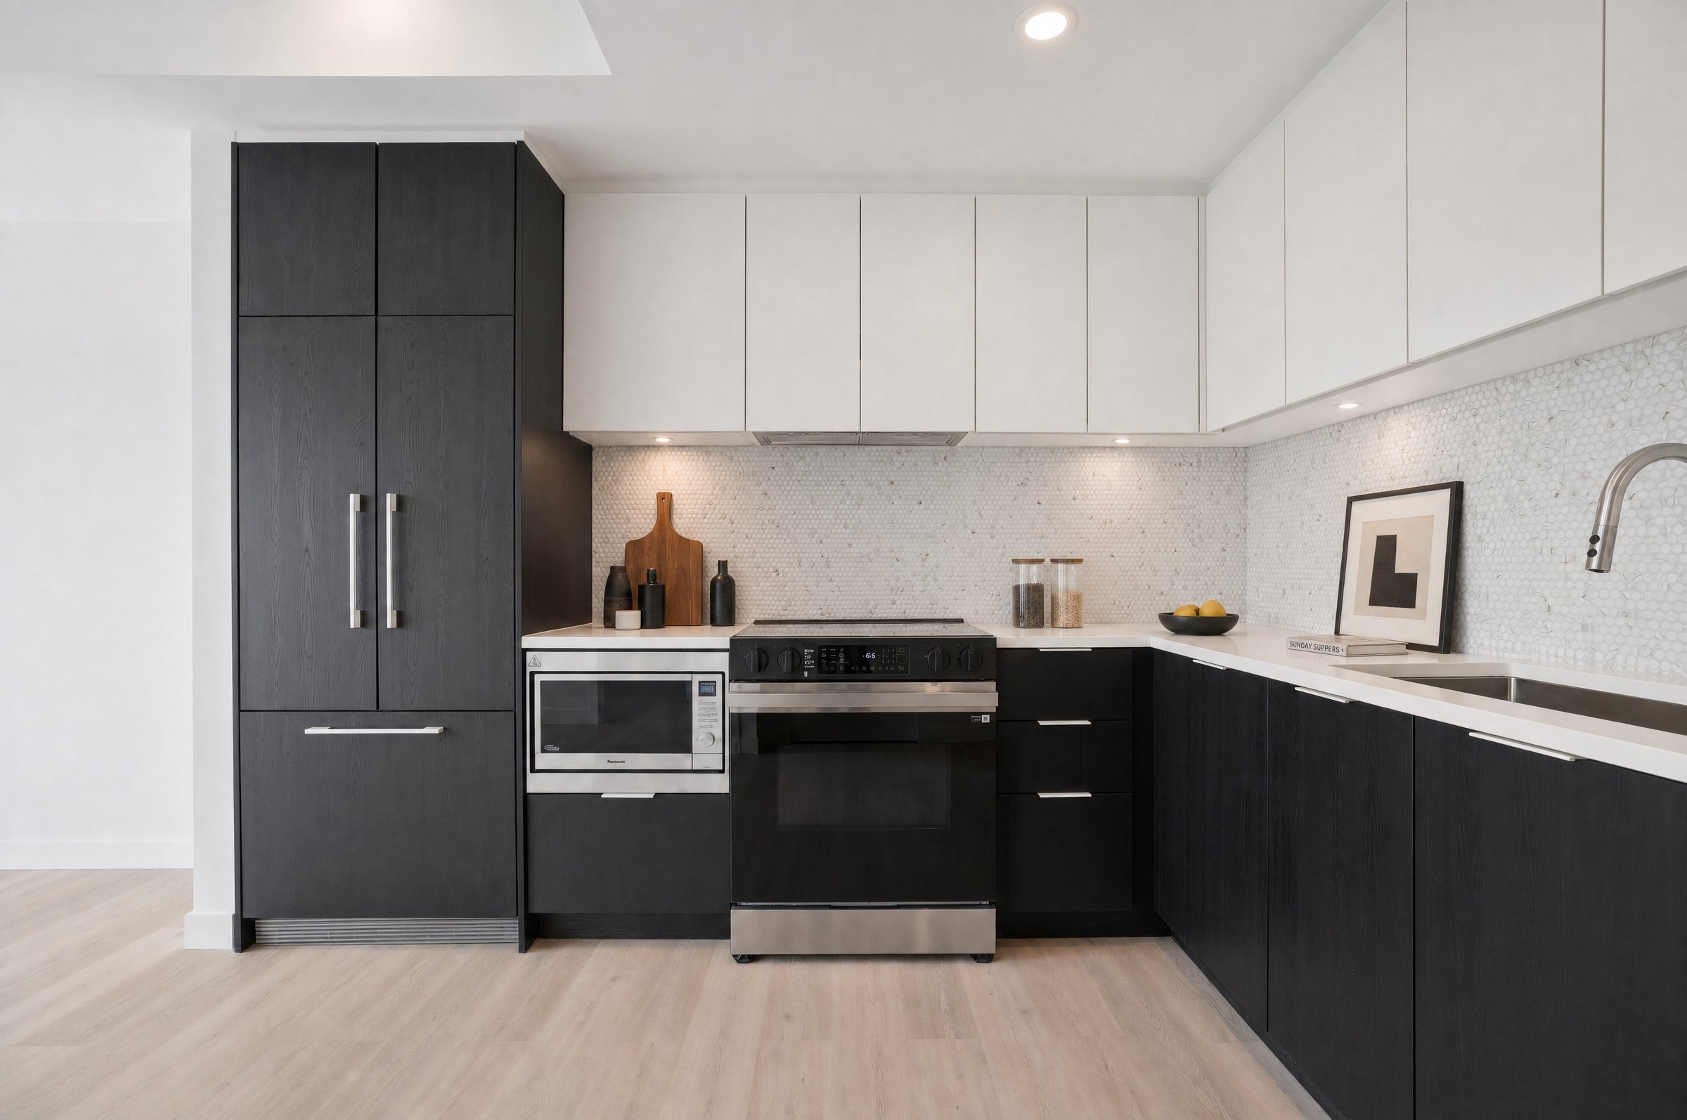
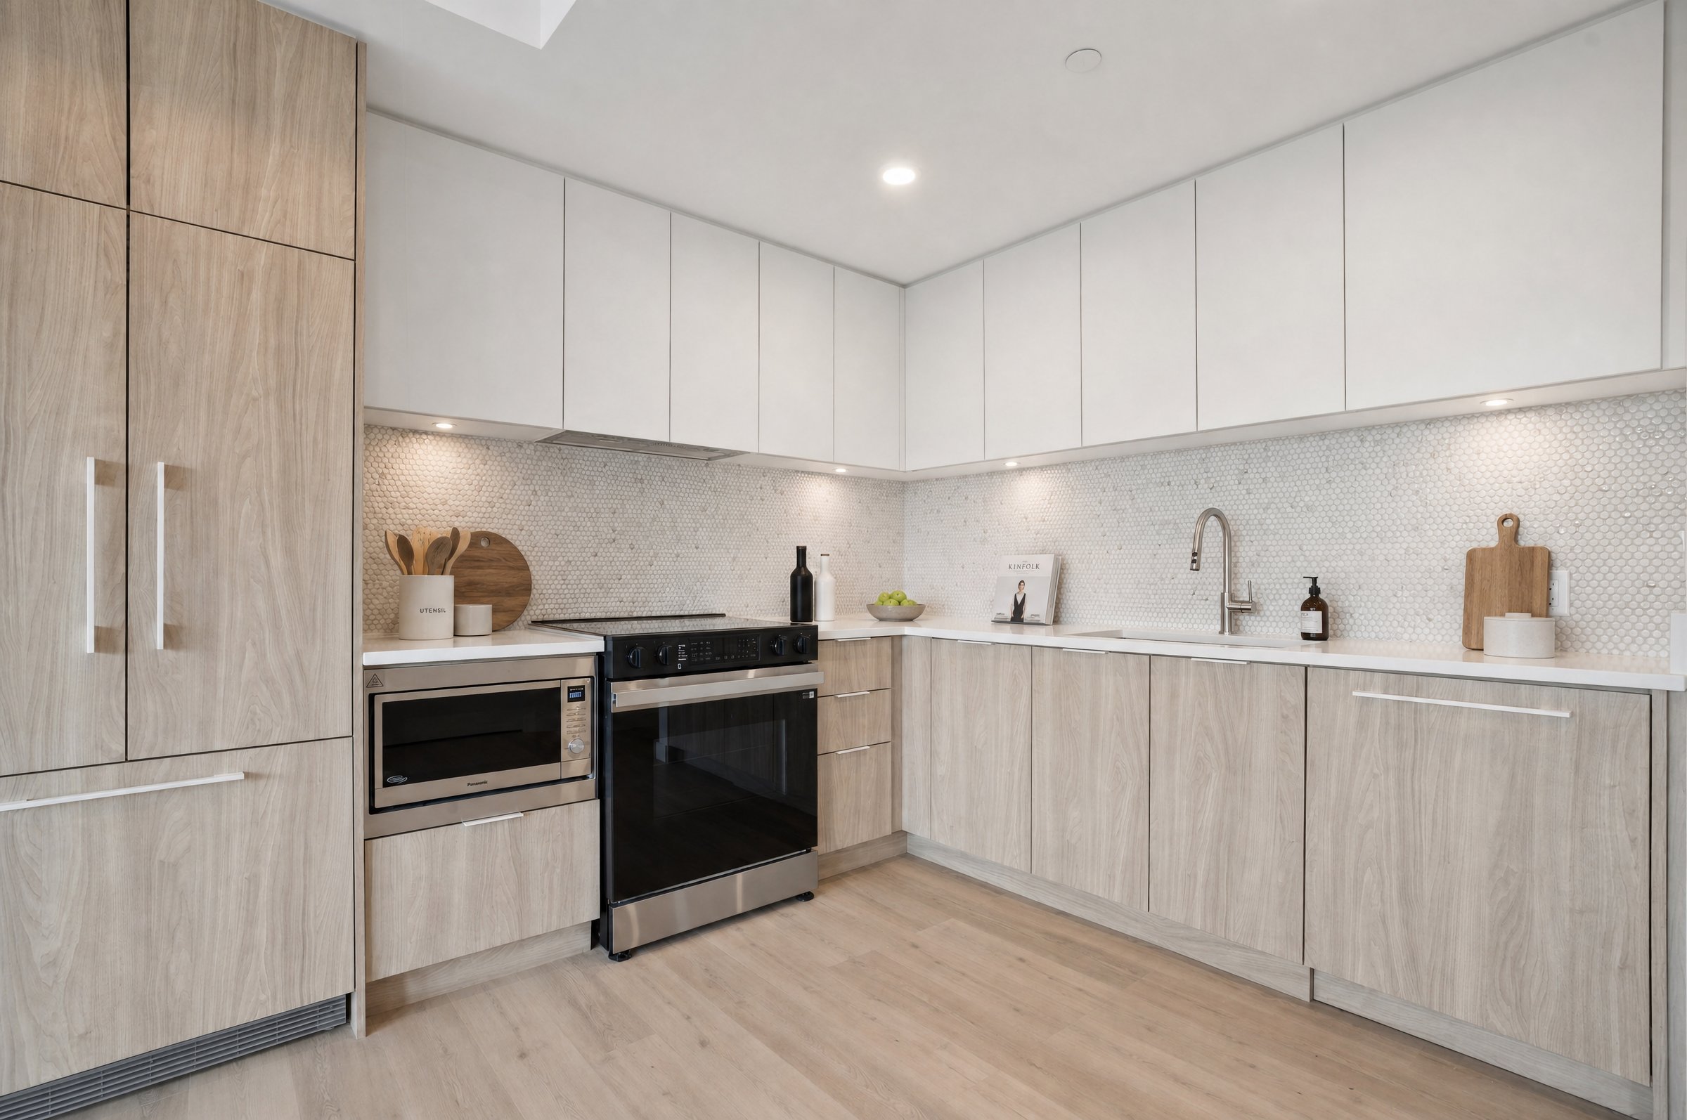
- Custom Cabinetry: Two-toned, flat-panel, soft-close cabinet doors.
- Countertops & Backsplash: Warm white engineered quartz countertops paired with a matte marble, penny-round tile backsplash.
- Task Lighting: Overhead recessed LED lighting paired with targeted under-cabinet illumination.
- Sink & Fixtures: Extra-large single-basin under-mount stainless steel sink with a single-lever spray faucet.
Premium Appliance Package:
- 32” Fisher & Paykel panel-ready integrated French door refrigerator.
- 30” Samsung stainless steel electric convection range.
- 24” Samsung integrated dishwasher.
- 30” RIVA integrated built-in hood fan.
- 22” Panasonic stainless steel undermount microwave oven.
Spa-Inspired Bathrooms
- Vanity & Quartz: Warm white engineered quartz counter with an under-mount rectangular sink, soft-close vanity, and integrated under-vanity lighting.
- Fixtures & Hardware: Brushed nickel Fluid faucets and hardware throughout.
- Shower Detail: Matte white ceramic tile in a unique basket weave pattern with accent grout.
- Feature Tilework: Stainless steel rain shower head framed by small matte white mosaic side tile and a porcelain terrazzo-look feature back wall.
- Eco Efficiency: Dual-flush toilet equipped with a soft-close seat.